Site Planning
Pool planning starts long before excavation
How access, elevations, drainage, utilities, equipment, and the home’s construction schedule shape a successful pool project.
September 1, 2026 · 4 min read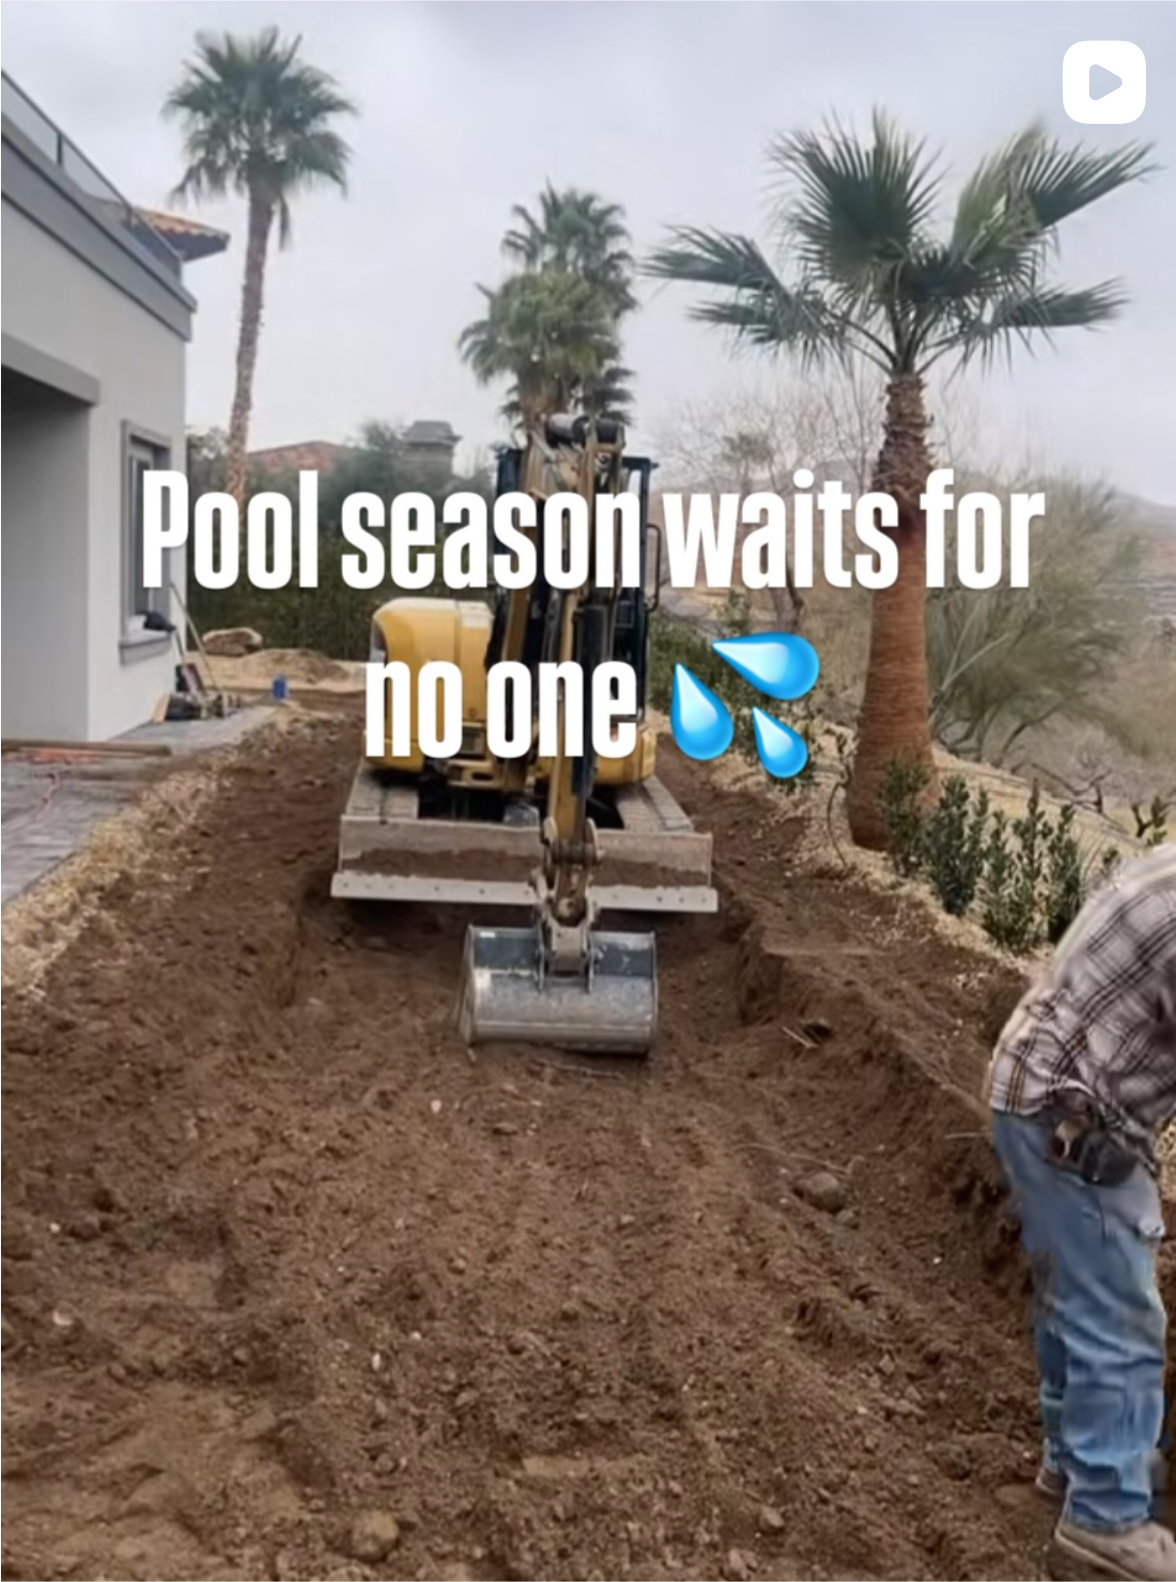
Treat the pool and home as one site plan
The pool affects grading, drainage, patios, utilities, retaining conditions, views, and outdoor circulation. Planning it as a later backyard accessory can create expensive conflicts.
Protect excavation access
Walls, landscaping, neighboring construction, and completed hardscape can make equipment access difficult or impossible. Decide when the pool should enter the construction sequence before those paths close.
Coordinate finished elevations
The home, patio, pool coping, deck, yard, and property lines must move water safely. Small elevation decisions can have a major effect on drainage and how the outdoor spaces connect.
Pro Tip
Coordinate pool access before walls, landscaping, or neighboring construction make excavation difficult. Plan electrical, gas, water, and equipment screening as one site system.
Plan the way the pool will be used
Map steps, benches, sun shelves, safety barriers, furniture, shade, storage, and the path between the house and water. A pool can fit on the plan and still feel inconvenient if circulation and everyday use are not considered.
Questions for the team
Ask who coordinates drainage and elevations, where equipment will sit, how it will be serviced, what utility capacity is required, and when pool work enters the home’s construction schedule. Requirements vary by jurisdiction and project.
FROM THE FIELD
See the story behind the note.
Follow Frame to Finish for more job-site observations and practical design guidance.