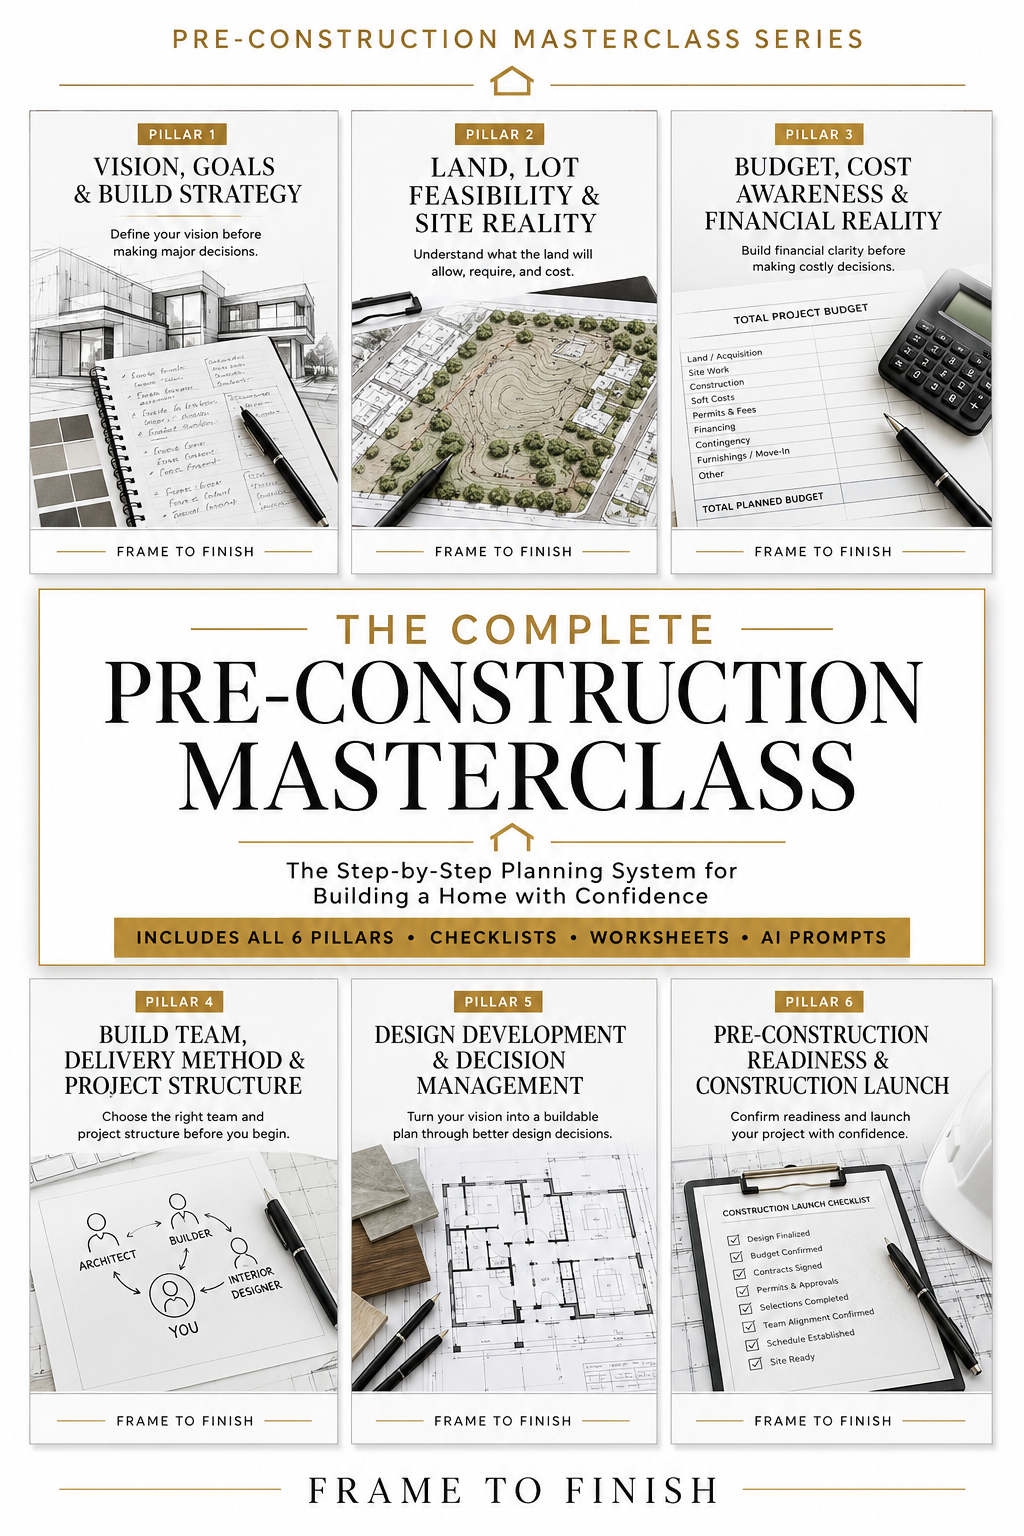
COMPLETE COLLECTIONThe Complete Pre-Construction Masterclass
A complete six-pillar planning system for defining your vision, evaluating land, building a realistic budget, choosing your team, managing design, and confirming construction readiness.
View the Masterclass →
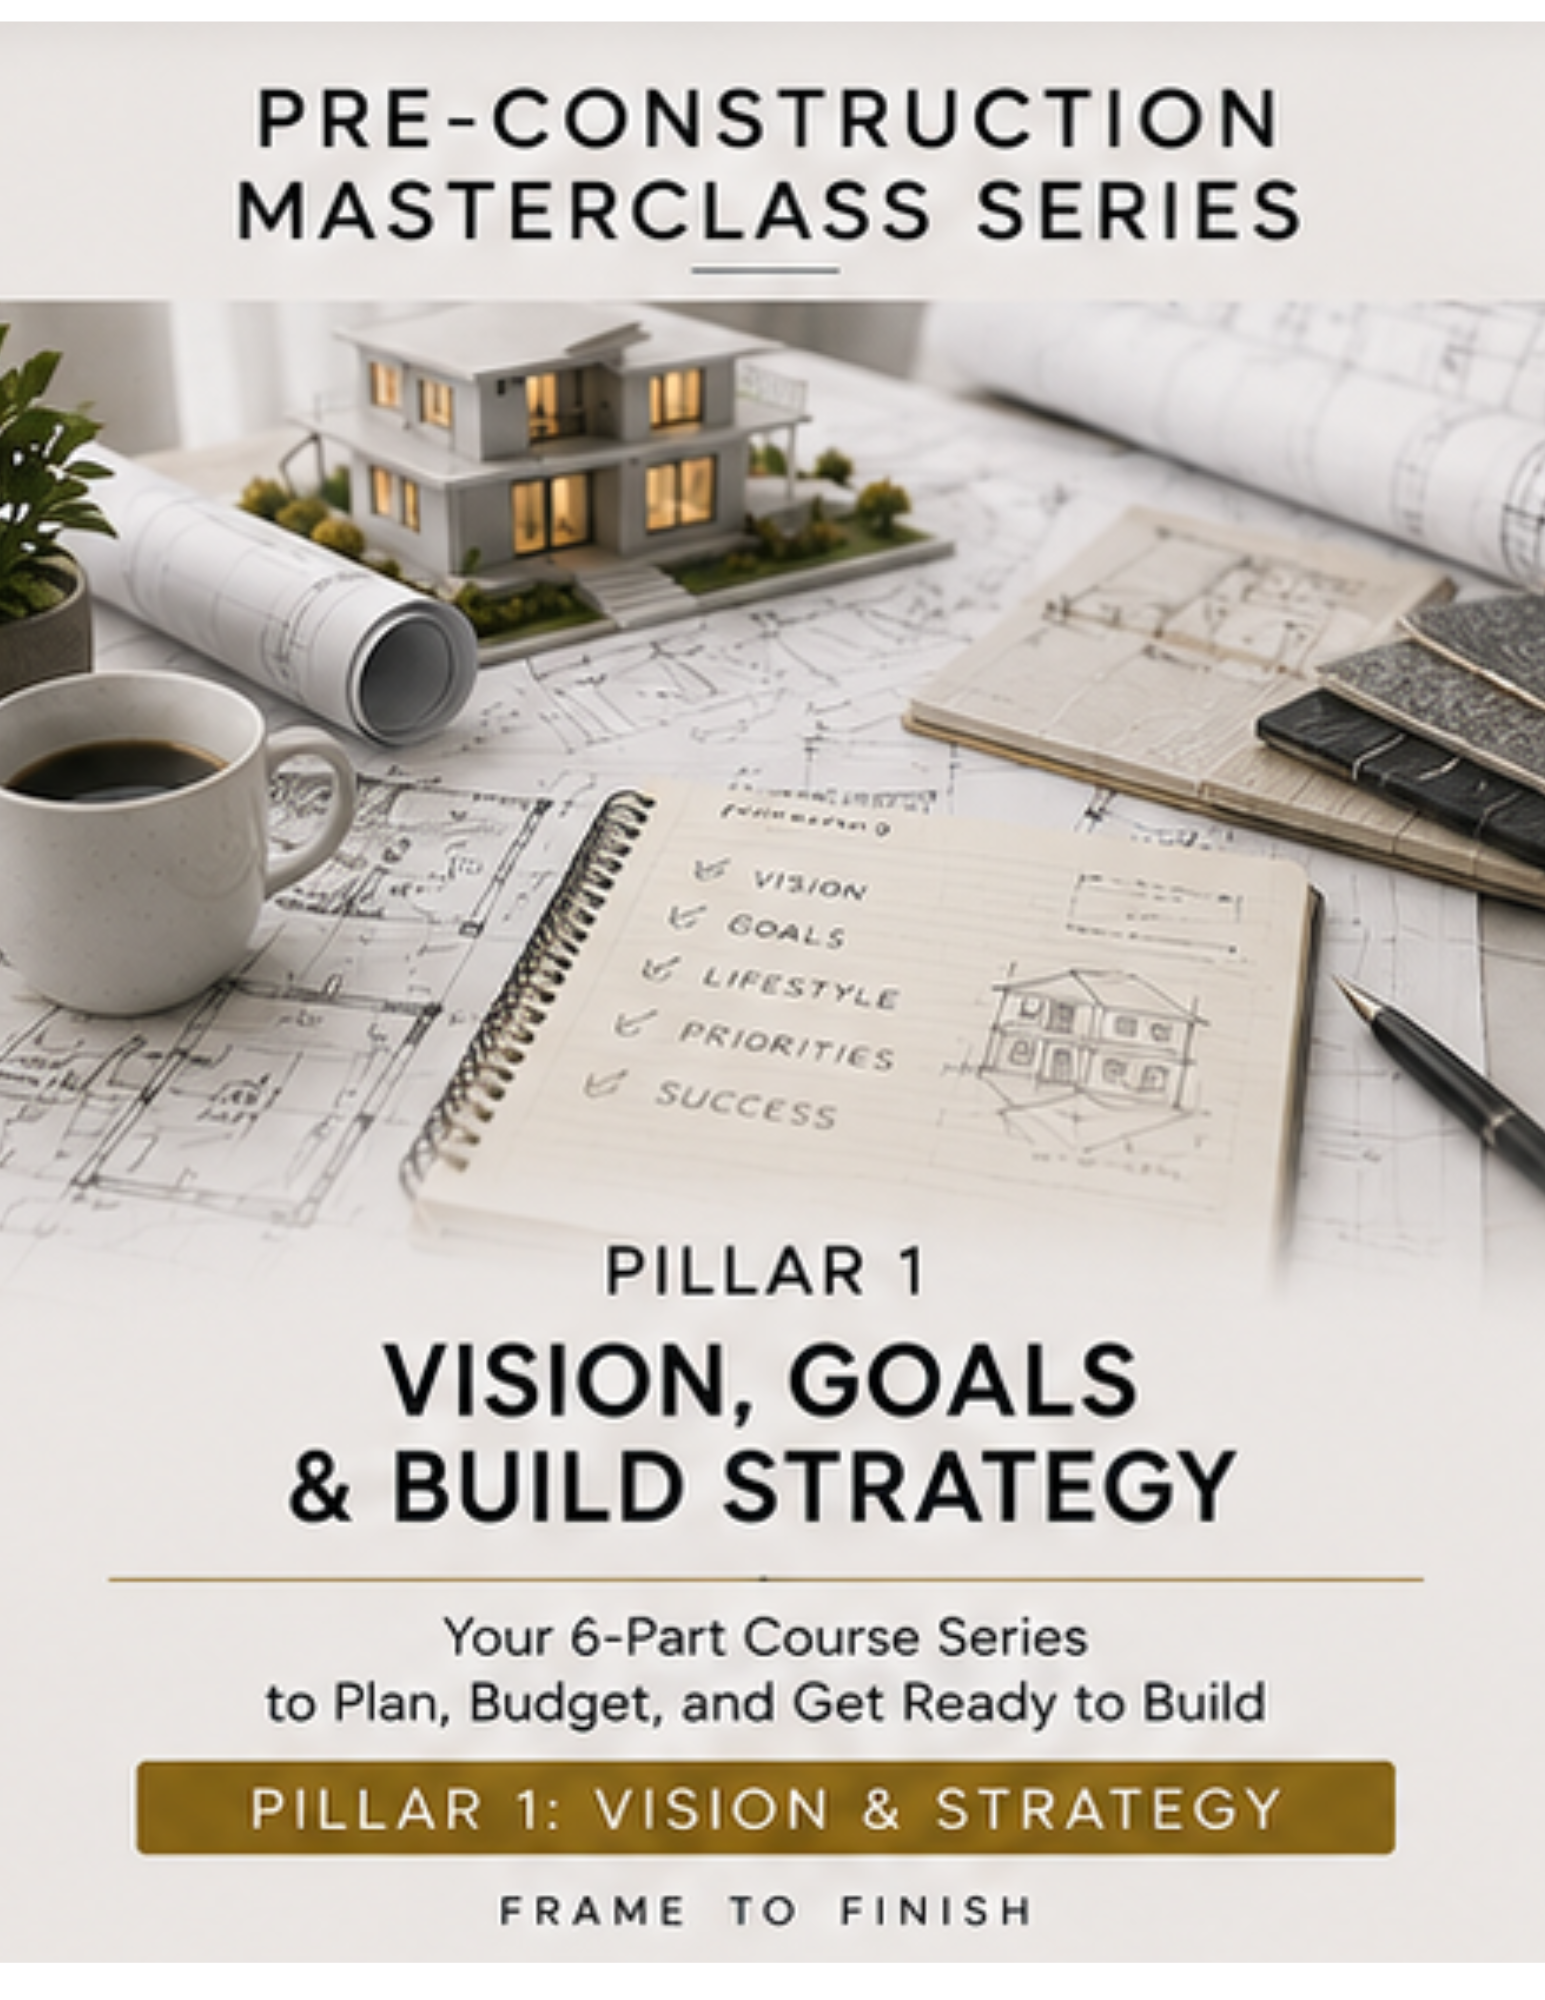
PILLAR 01Vision and Build Strategy
Define your vision, priorities, constraints, and build strategy before land, plans, pricing, or major decisions.
View the Masterclass →
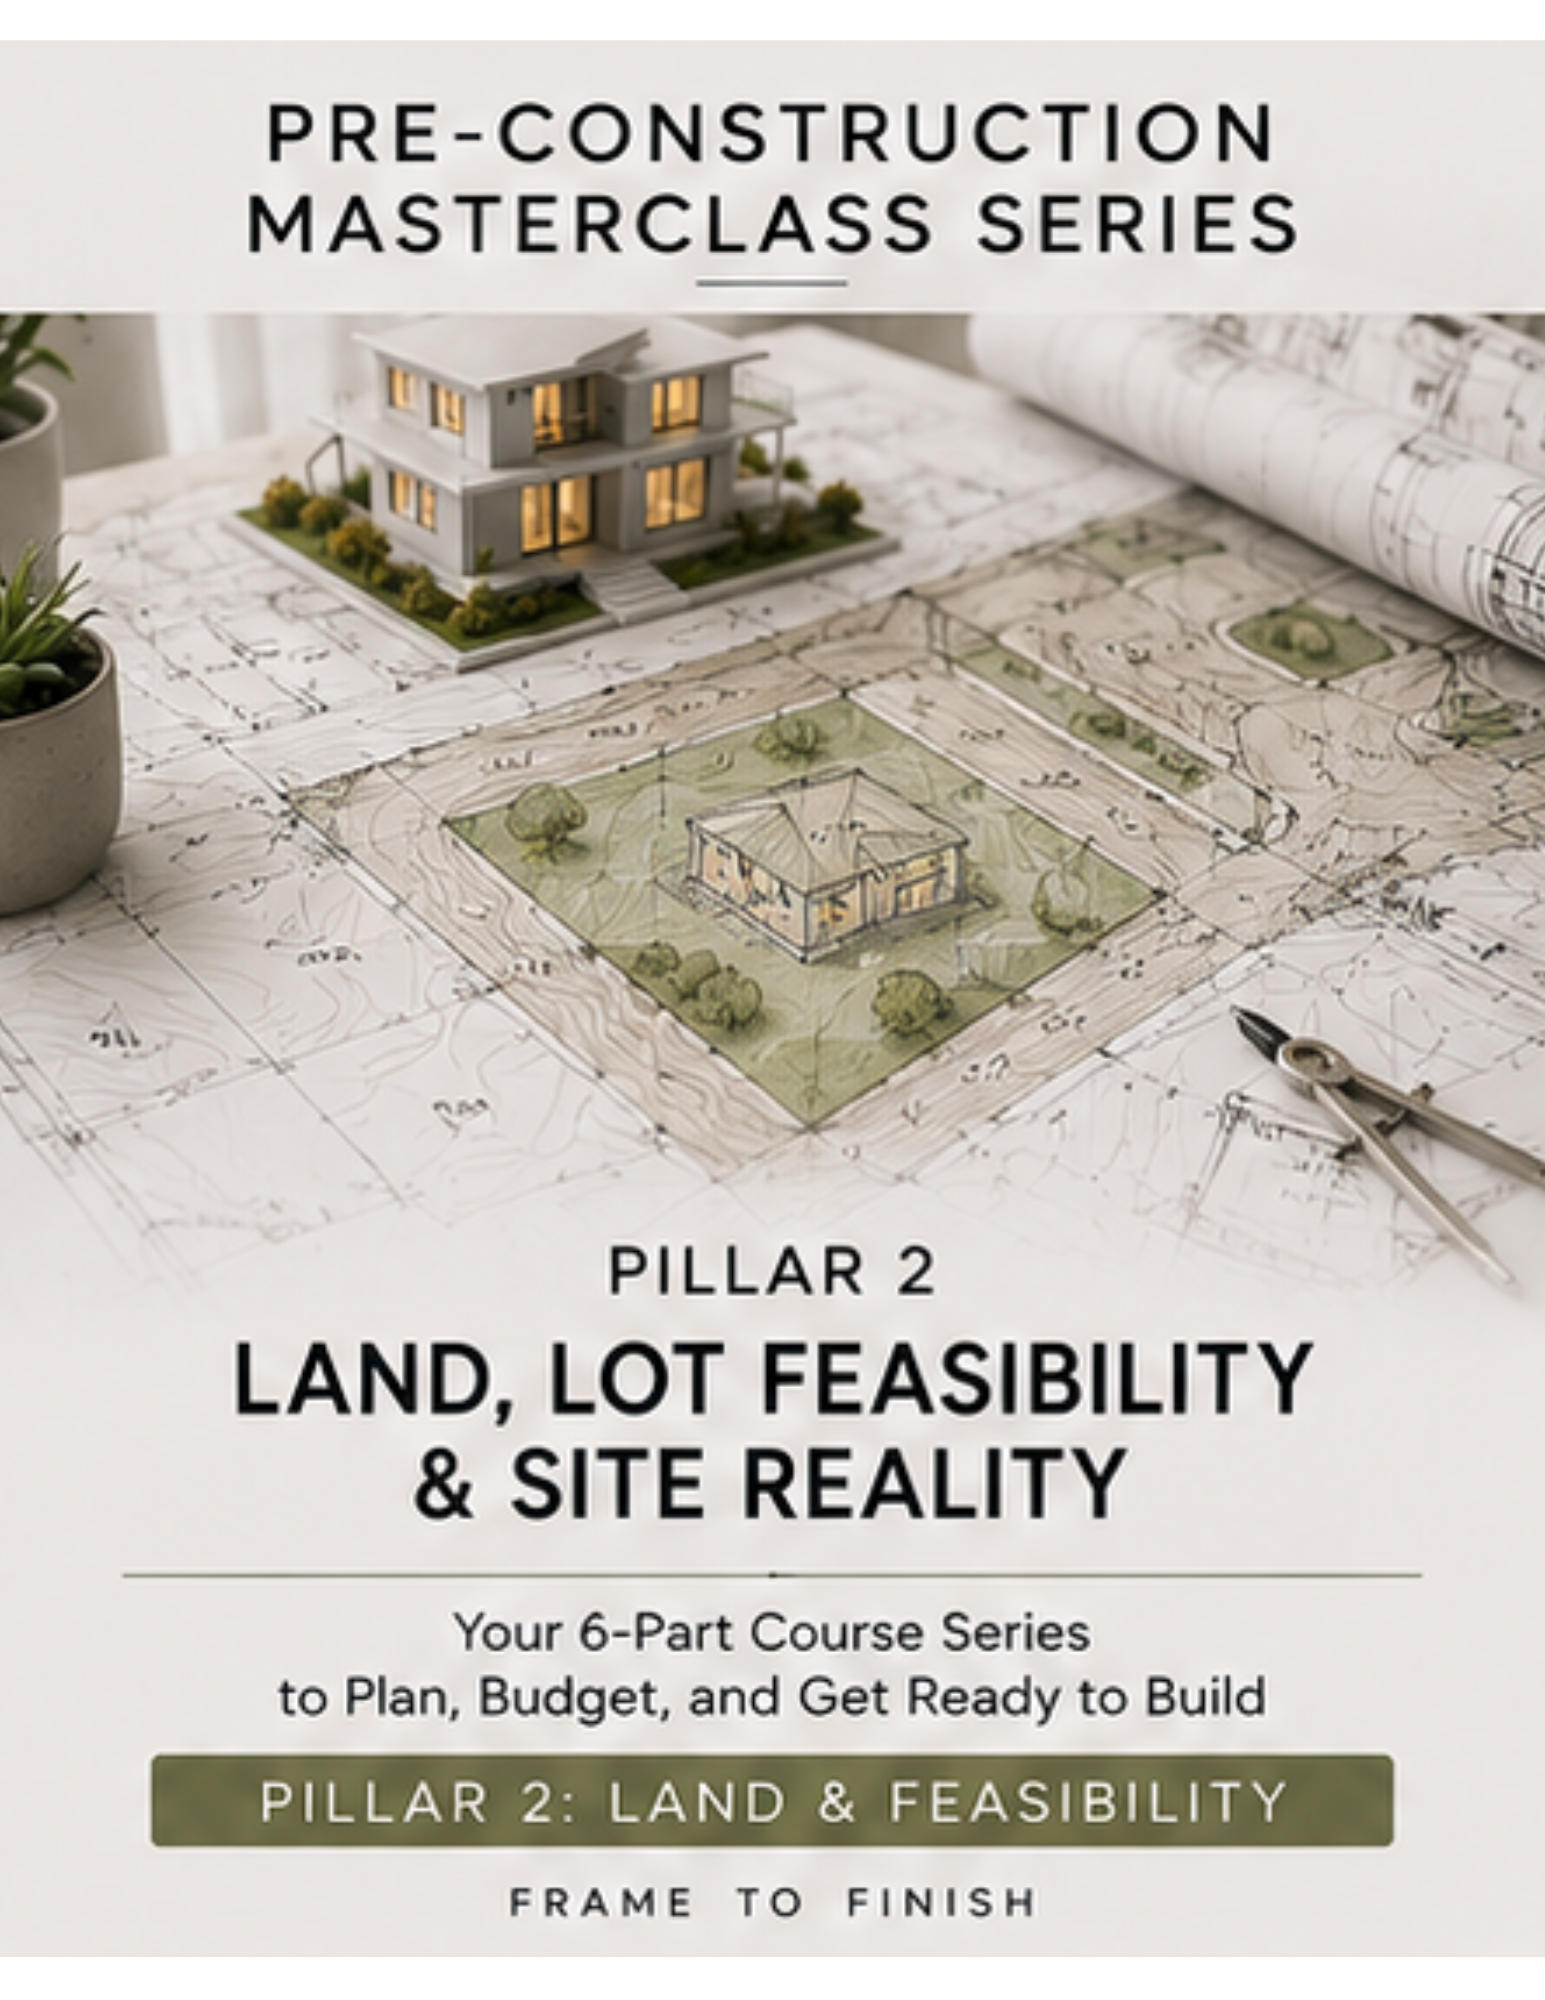
PILLAR 02Land and Site Feasibility
Evaluate a lot before you commit, from setbacks, slope, and utilities to soils and hidden site costs, so the land can actually support the home you have in mind.
View the Masterclass →
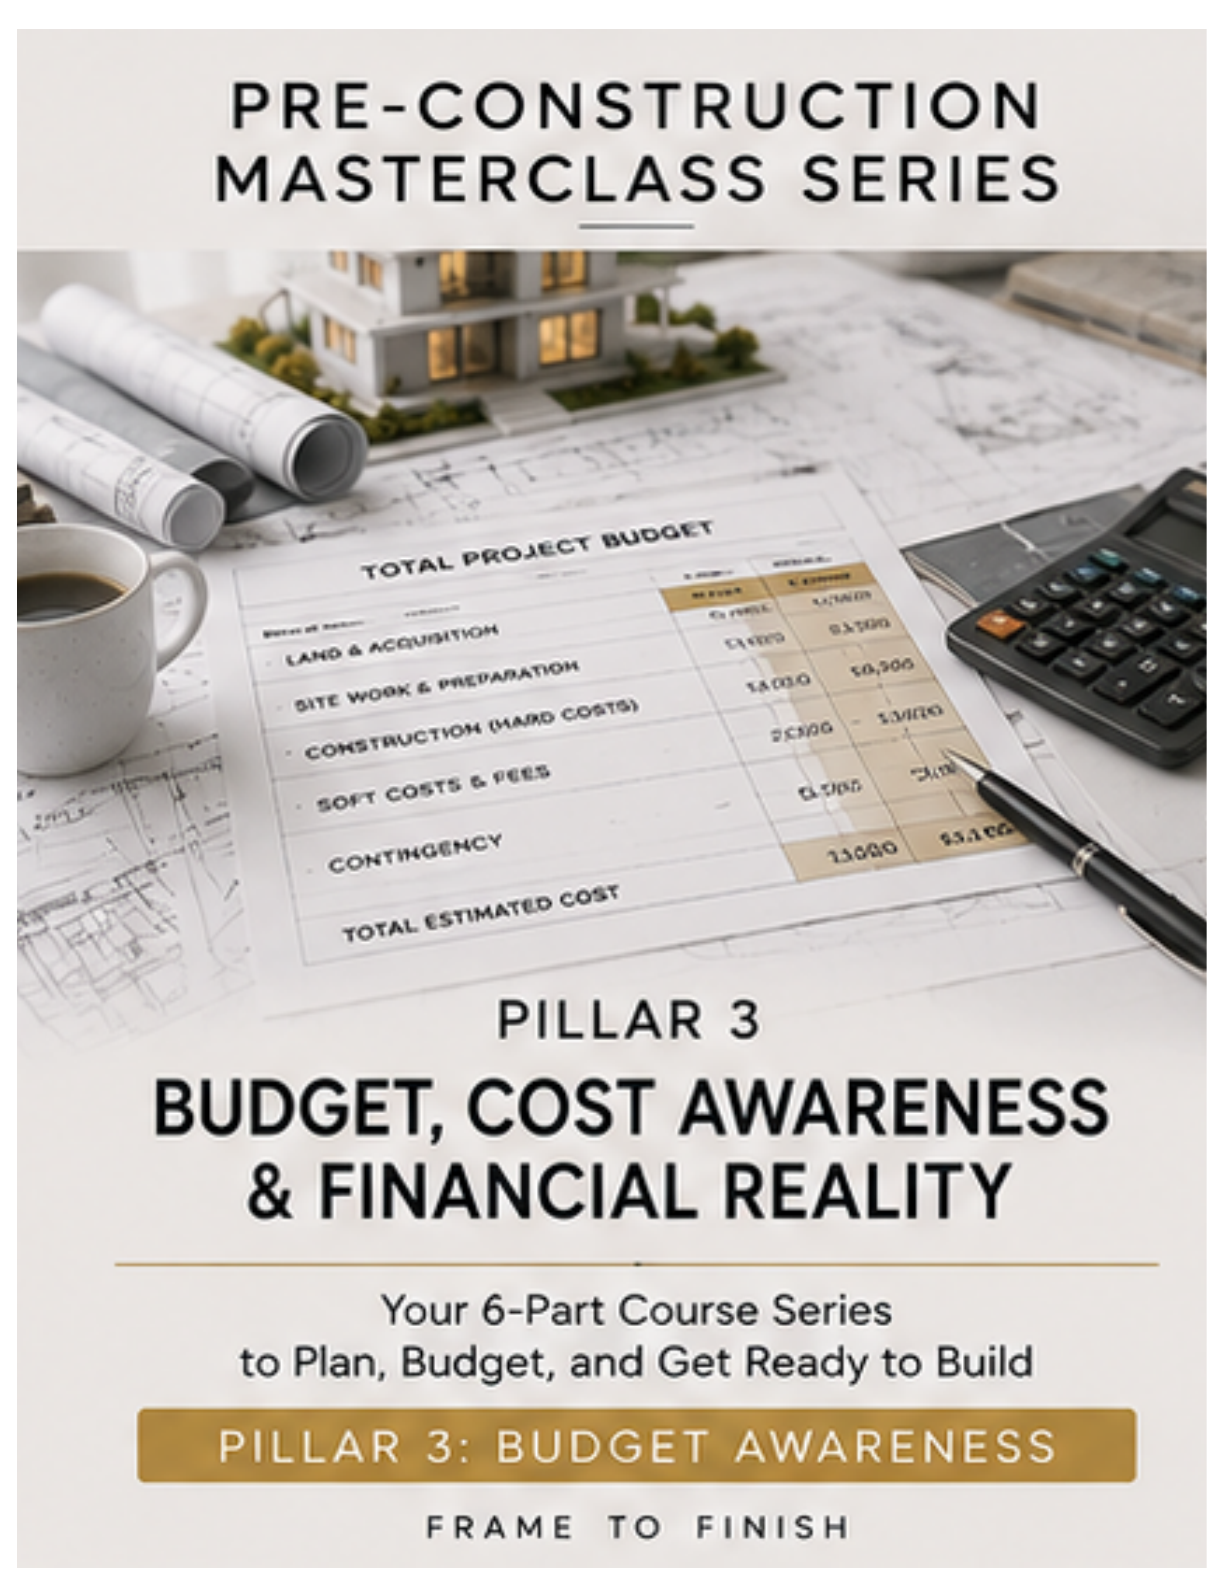
PILLAR 03Budget and Financial Reality
Understand the real financial requirements of your build through stronger budgets, cost-driver analysis, risk planning, and realistic contingencies.
View the Masterclass →
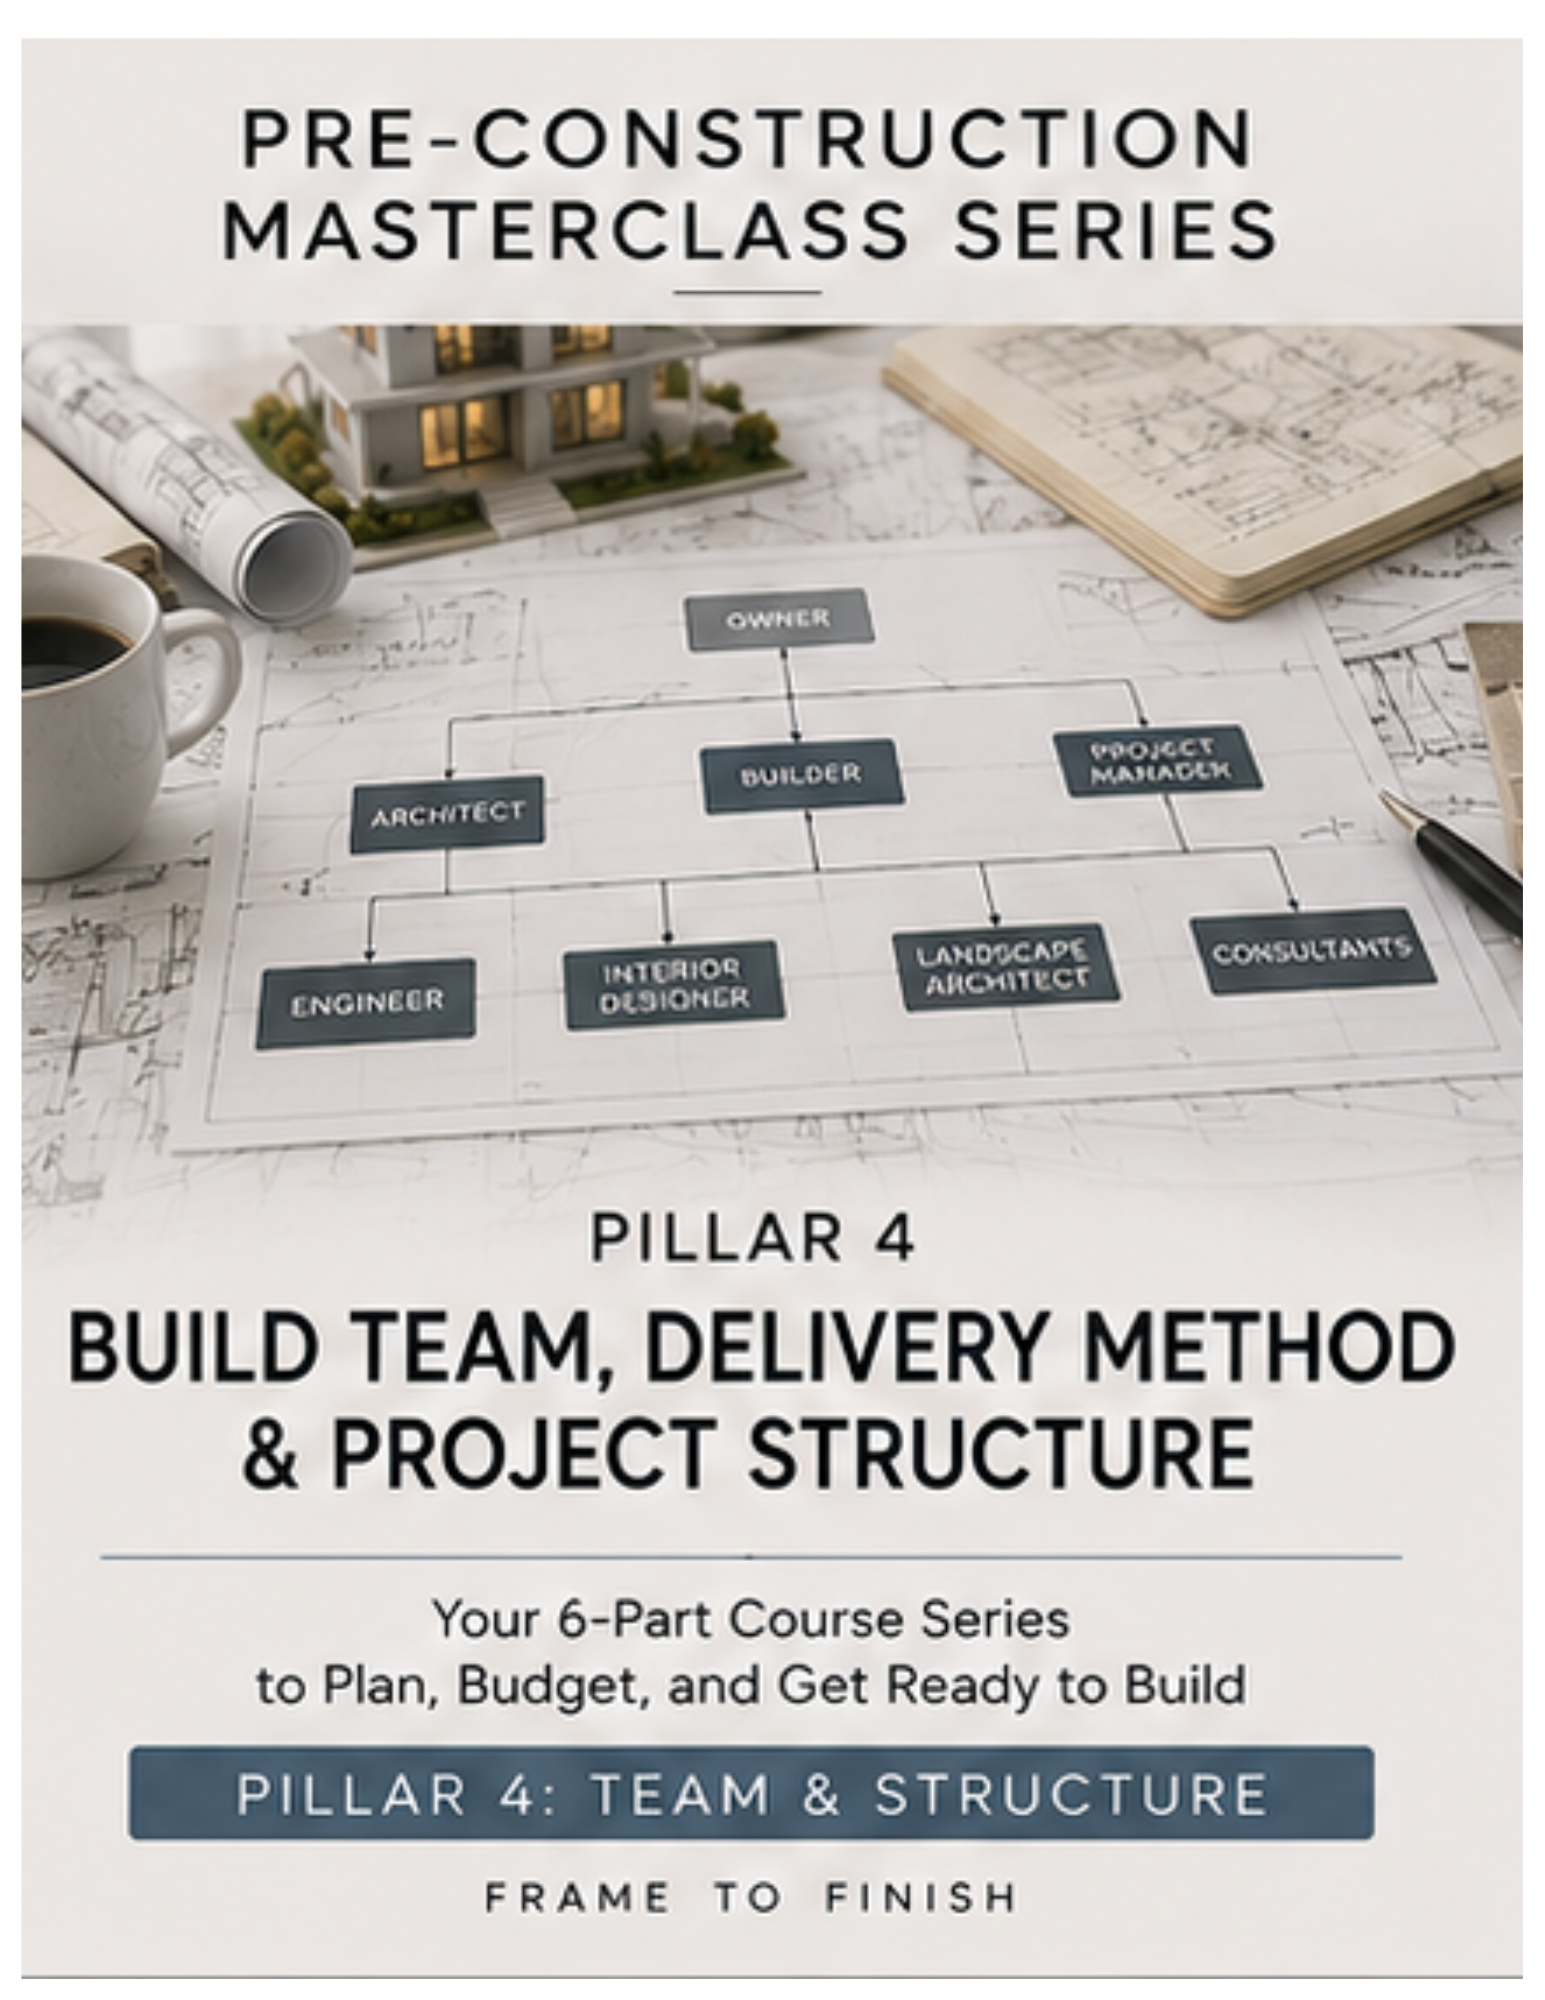
PILLAR 04Team and Project Structure
Choose the right build team and delivery method, define roles and contracts, and structure your project so everyone is aligned before the work begins.
View the Masterclass →
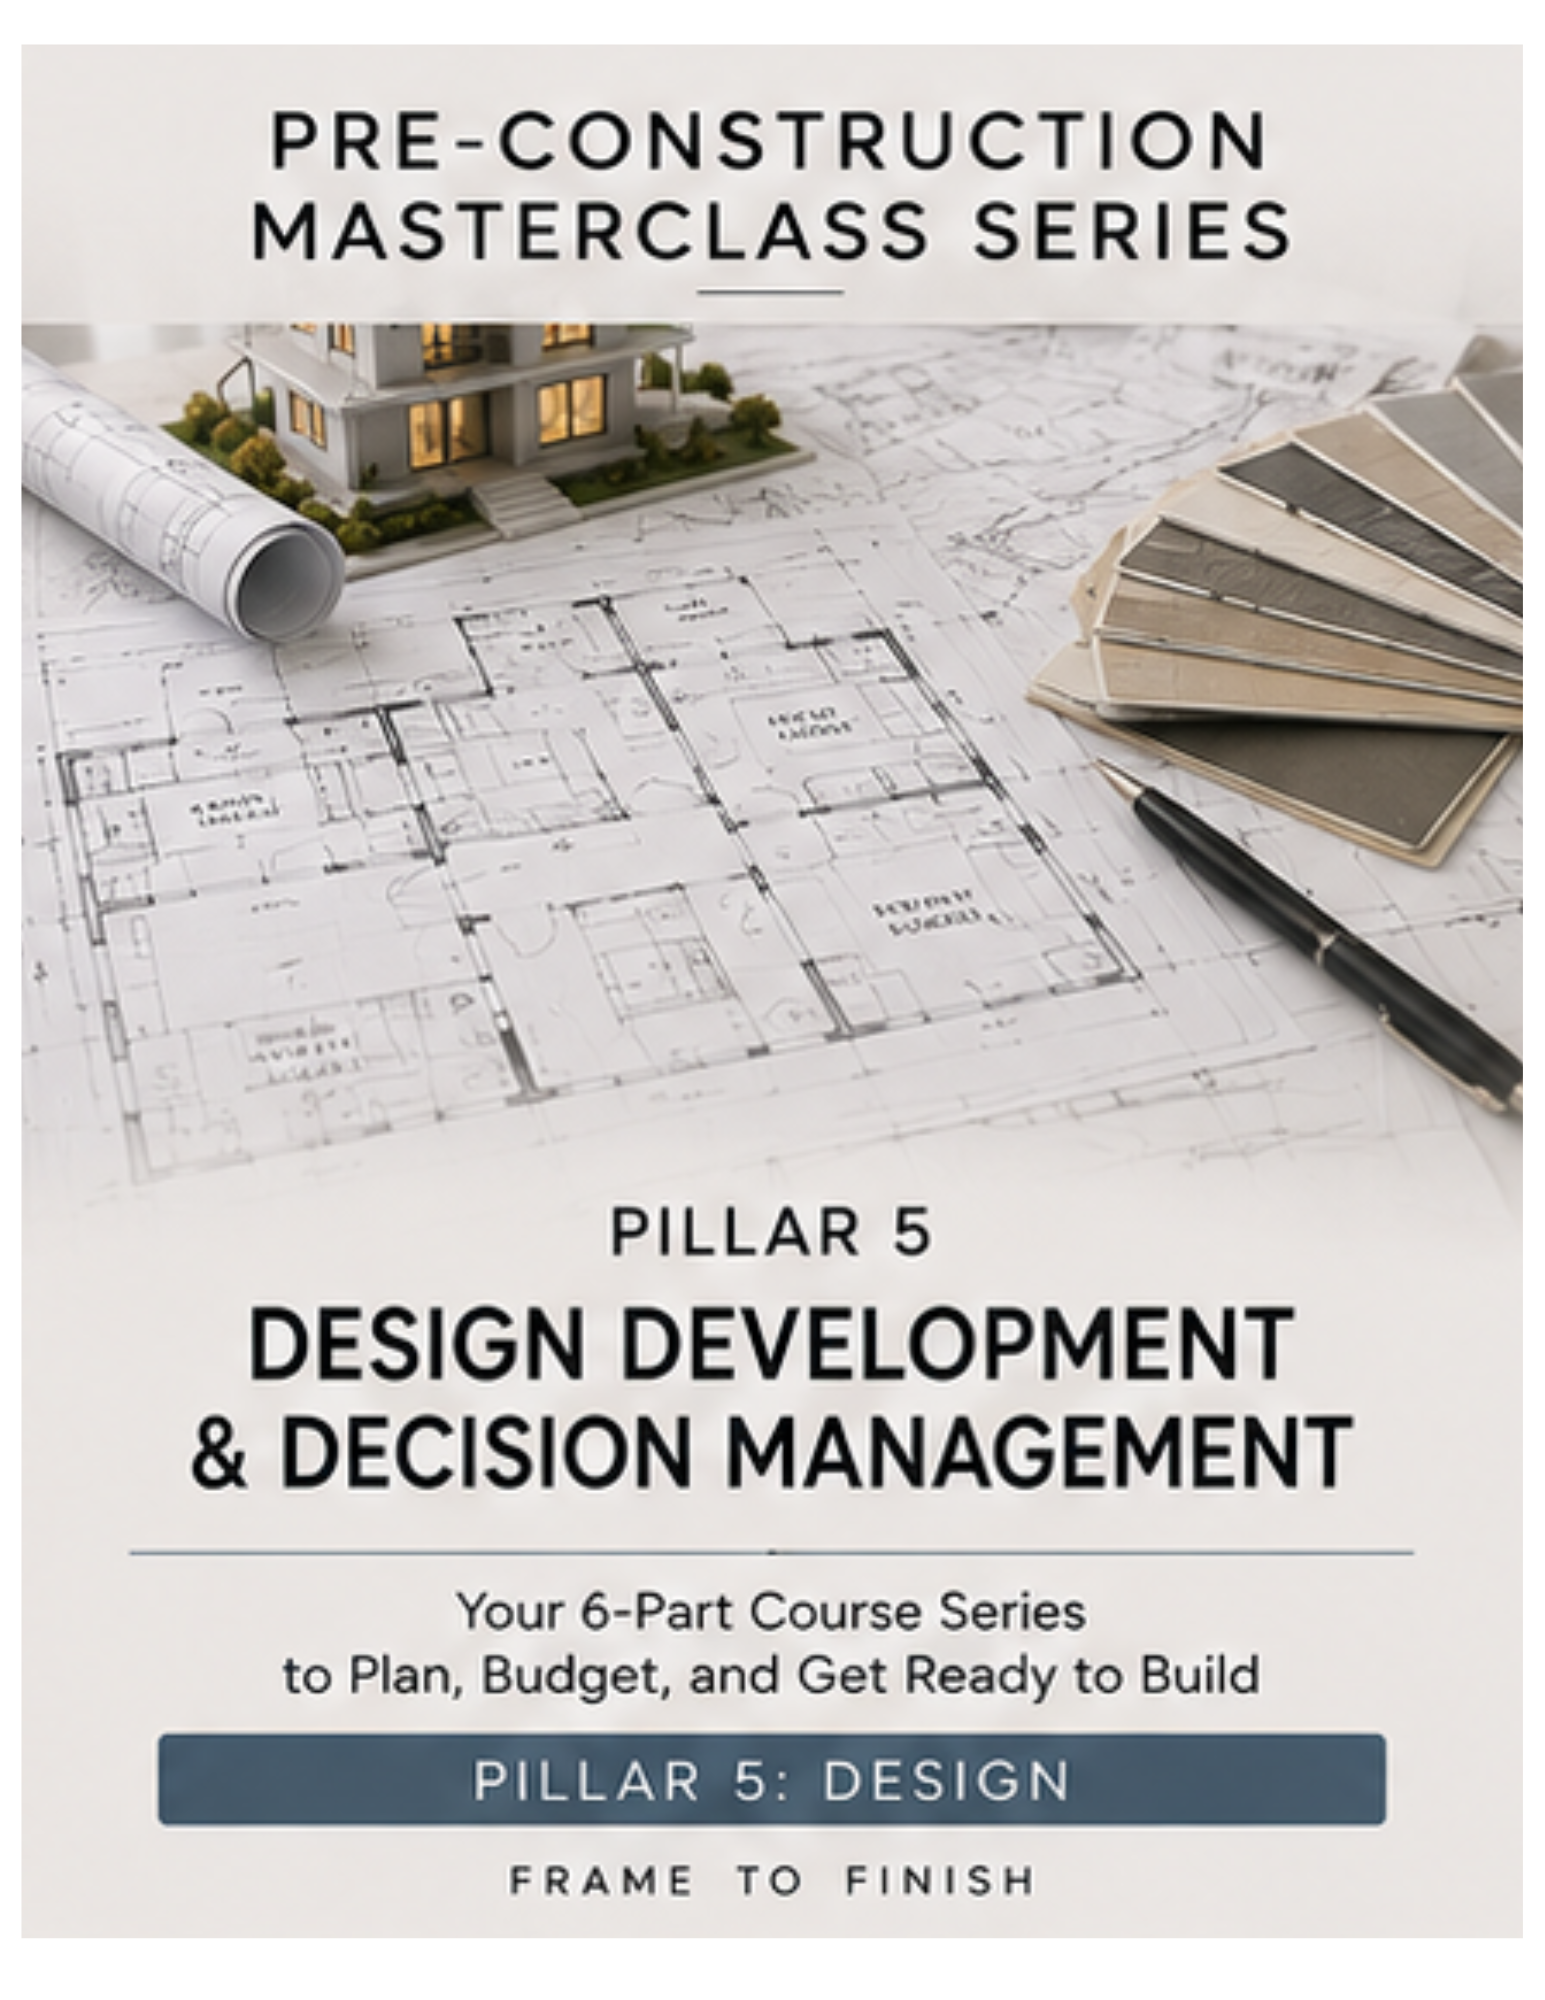
PILLAR 05Design and Decision Management
Make interconnected design decisions in the right order, balancing vision, function, budget, and constructability while reducing revisions and decision fatigue.
View the Masterclass →
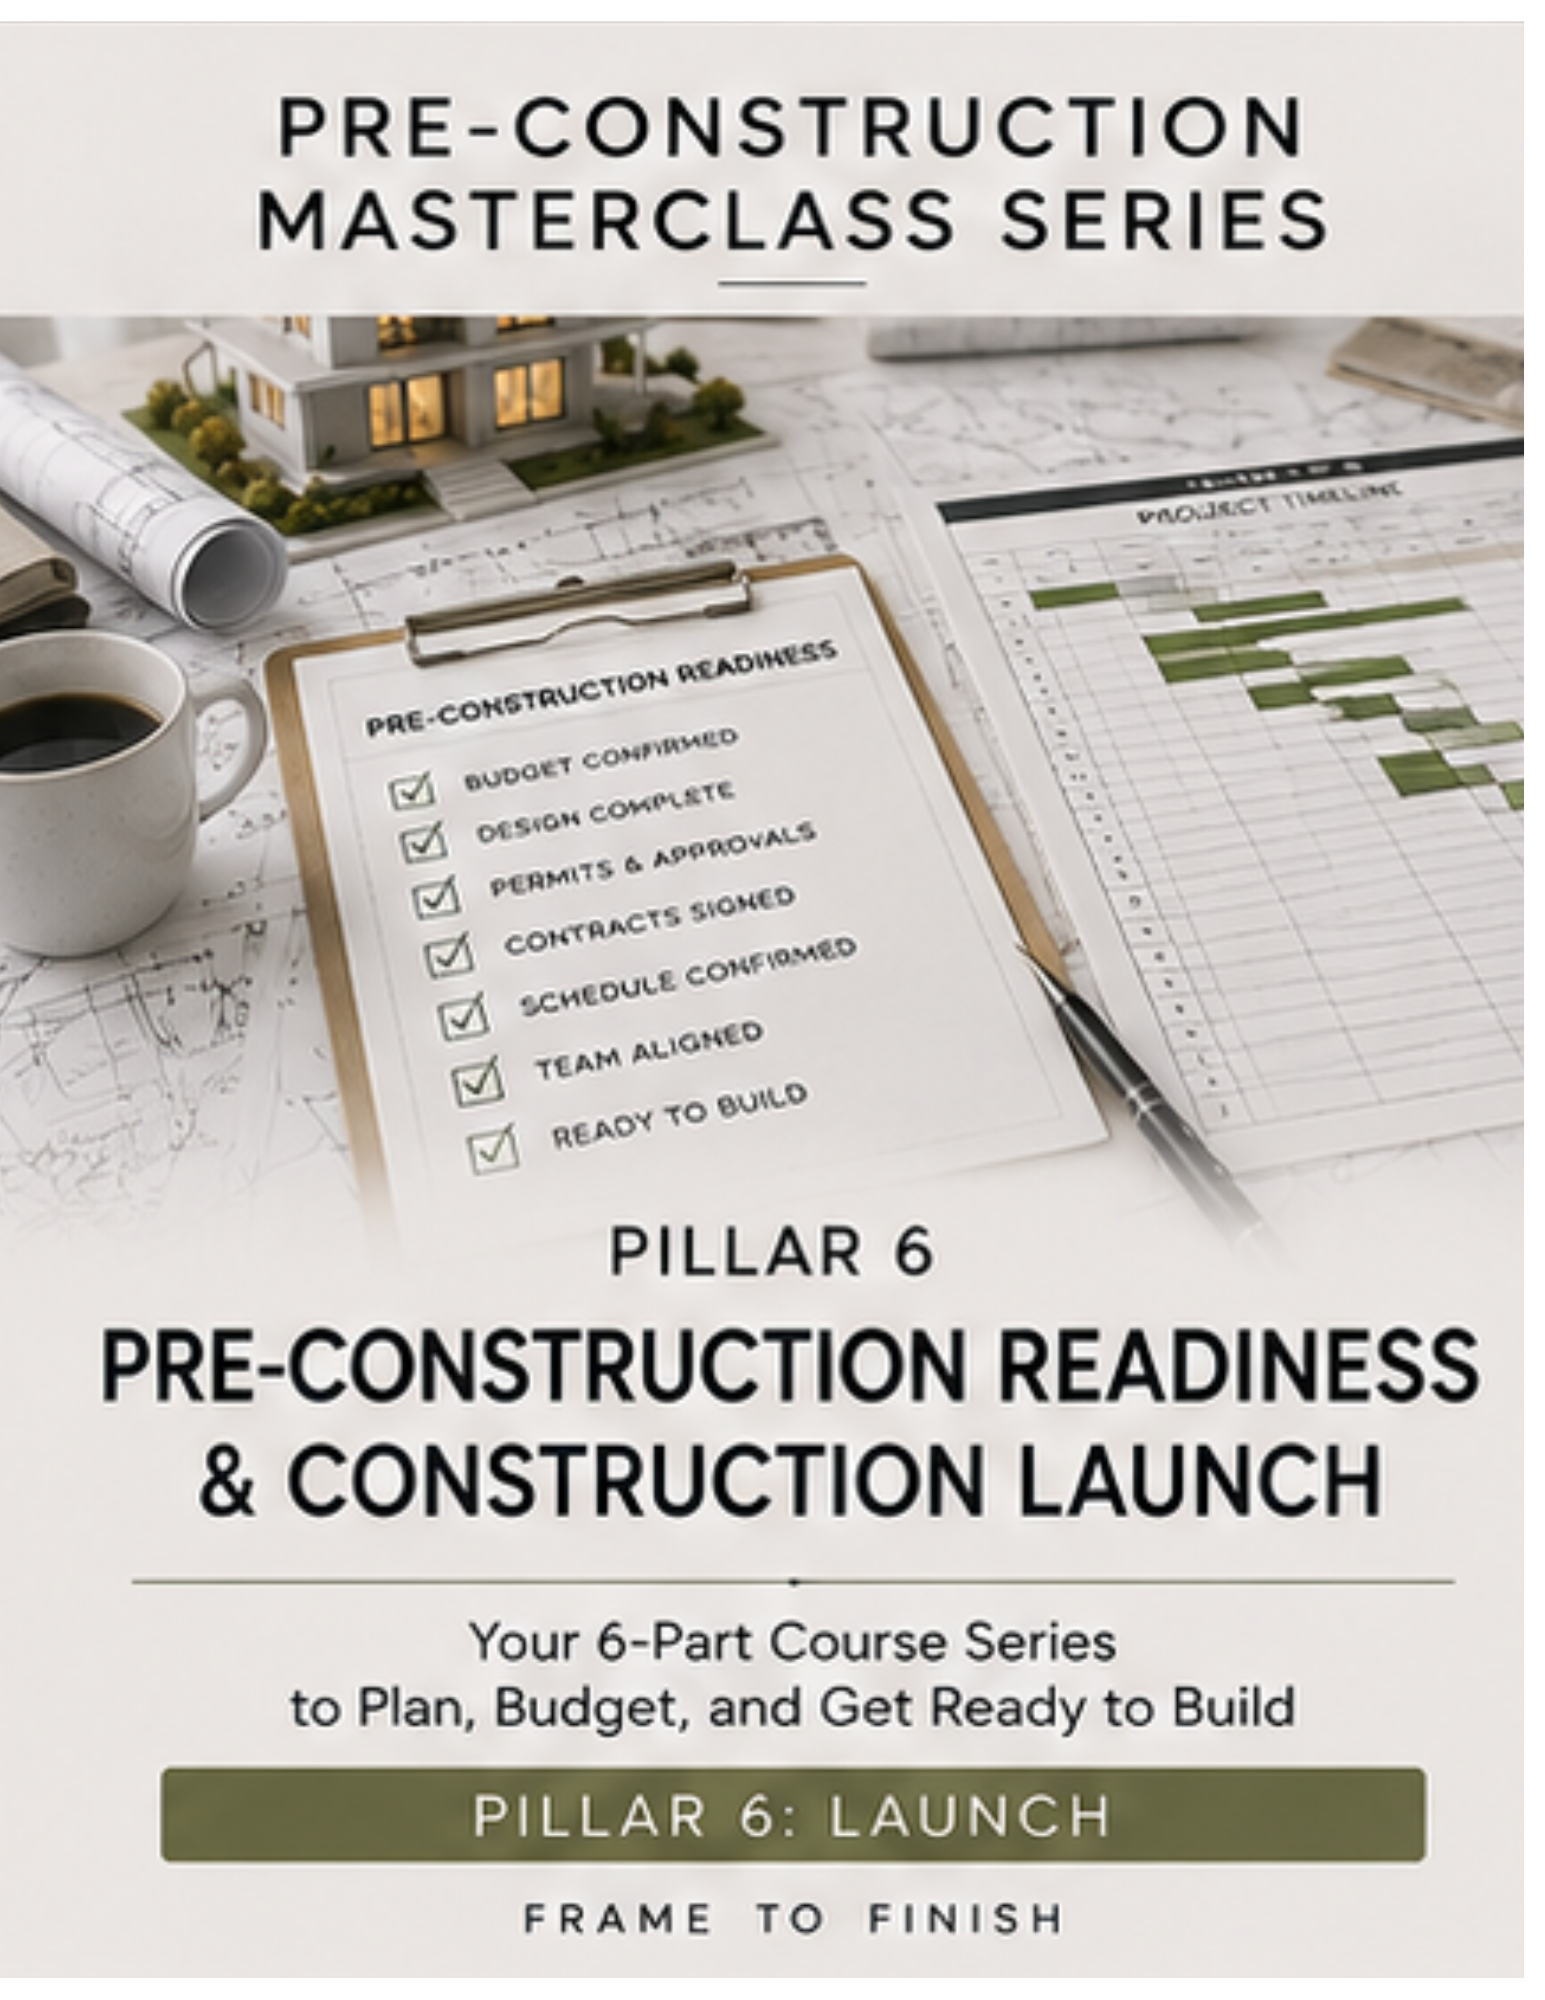
PILLAR 06Construction Readiness
Bring the entire plan together, identify remaining gaps, verify alignment, and confirm your project is truly ready to move from planning into construction.
View the Masterclass →