FOR EVERY SPACE AND SELECTION
The How To Guides
Practical, focused guidance for the decisions that make a home look better, function better, and feel more intentional.
$17 each
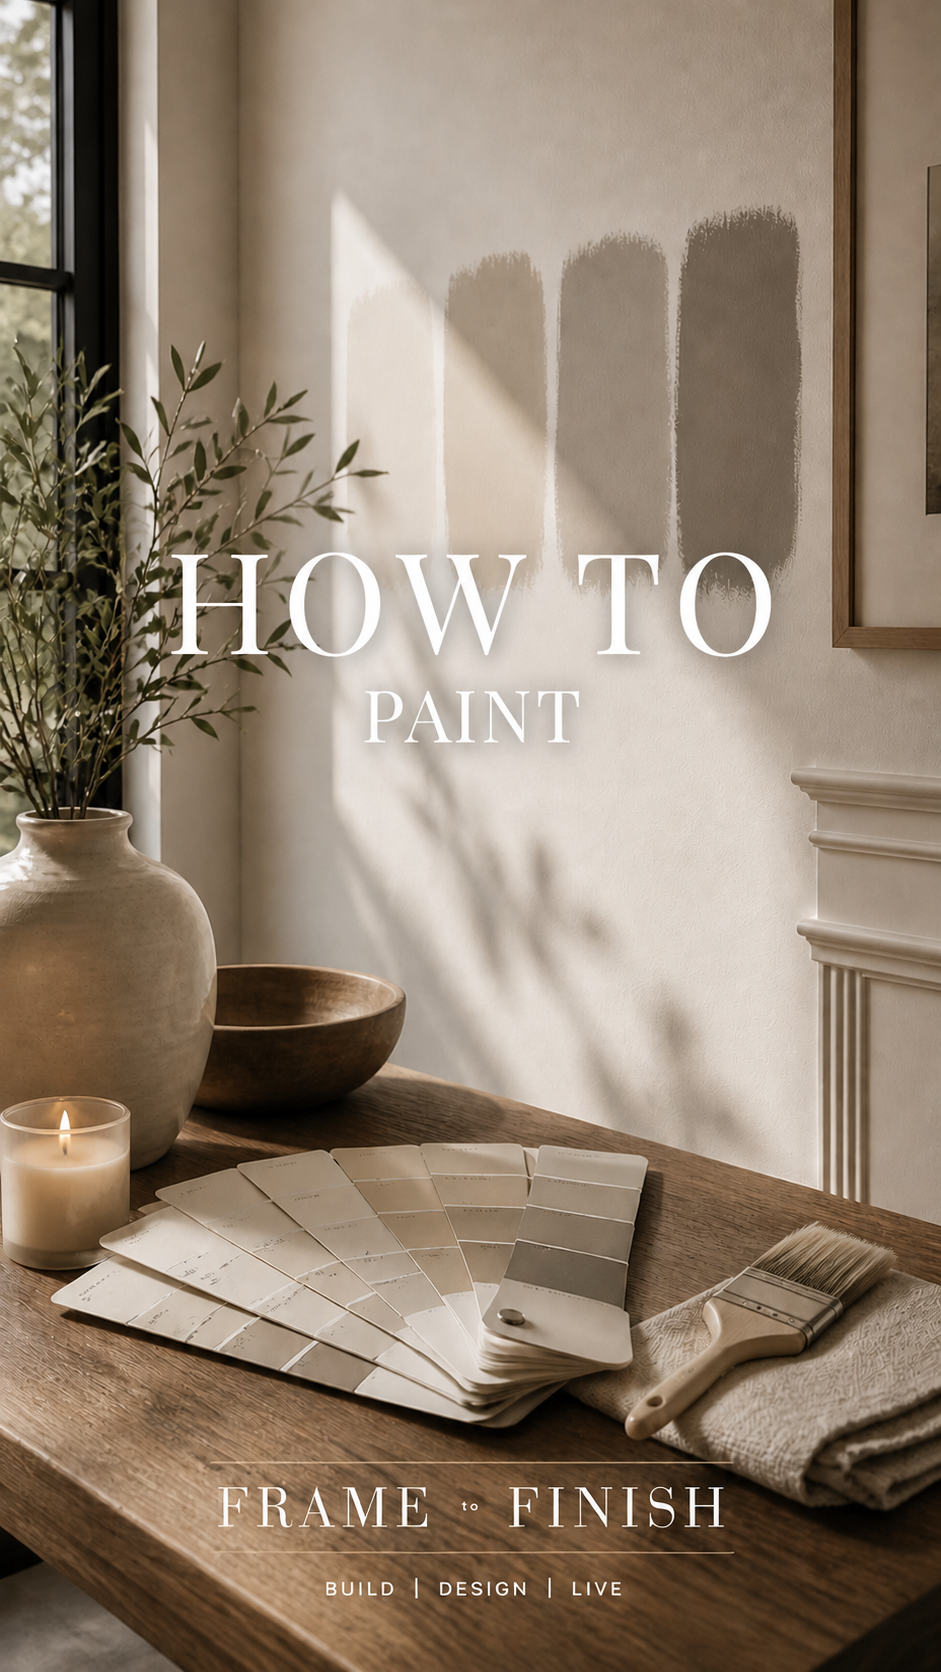
FRAME to FINISHBUILD | DESIGN | LIVE
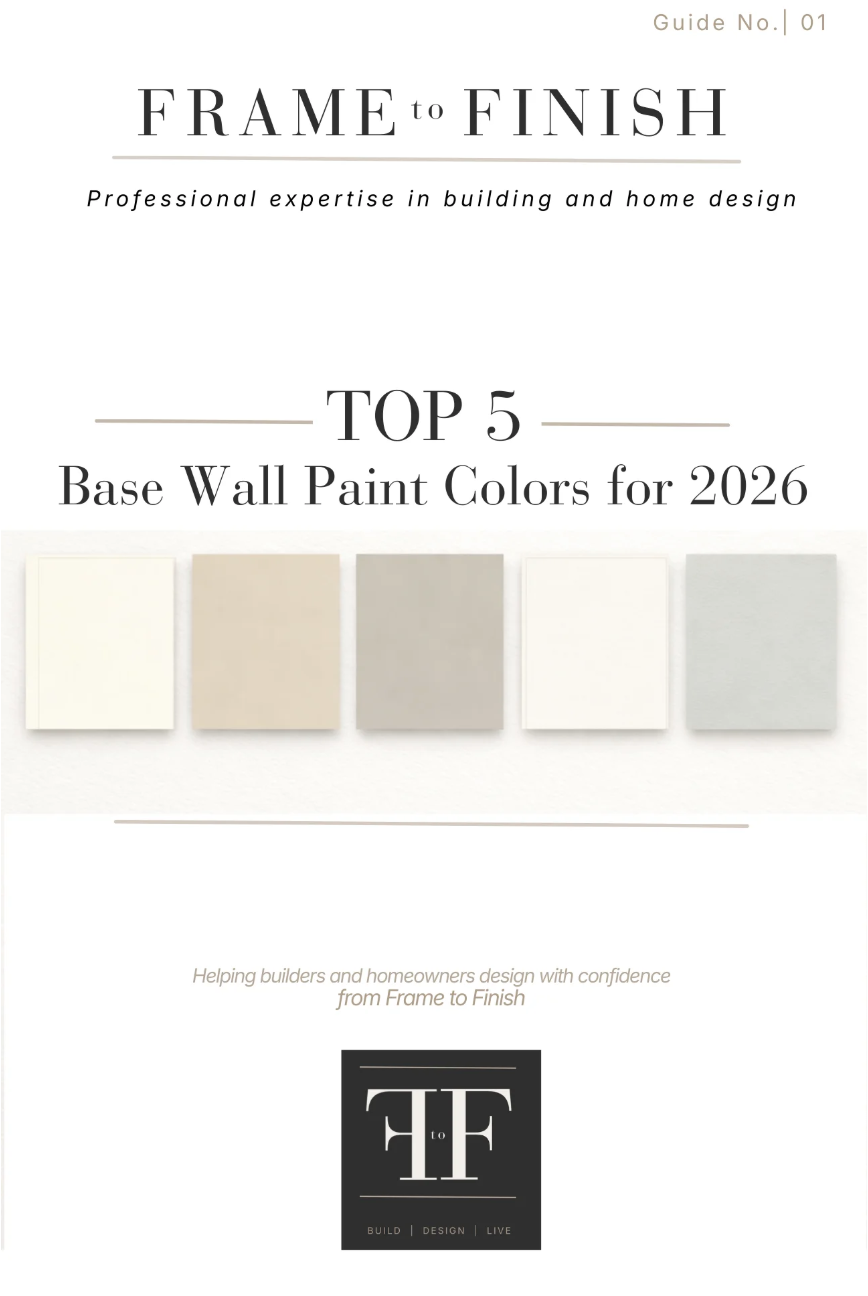
Vol. 01How To: Paint
A color-planning framework for understanding undertones, light reflectance, room-to-room flow, and the principles behind a cohesive whole-home palette. This is a guide to choosing color, not a paint-application manual.
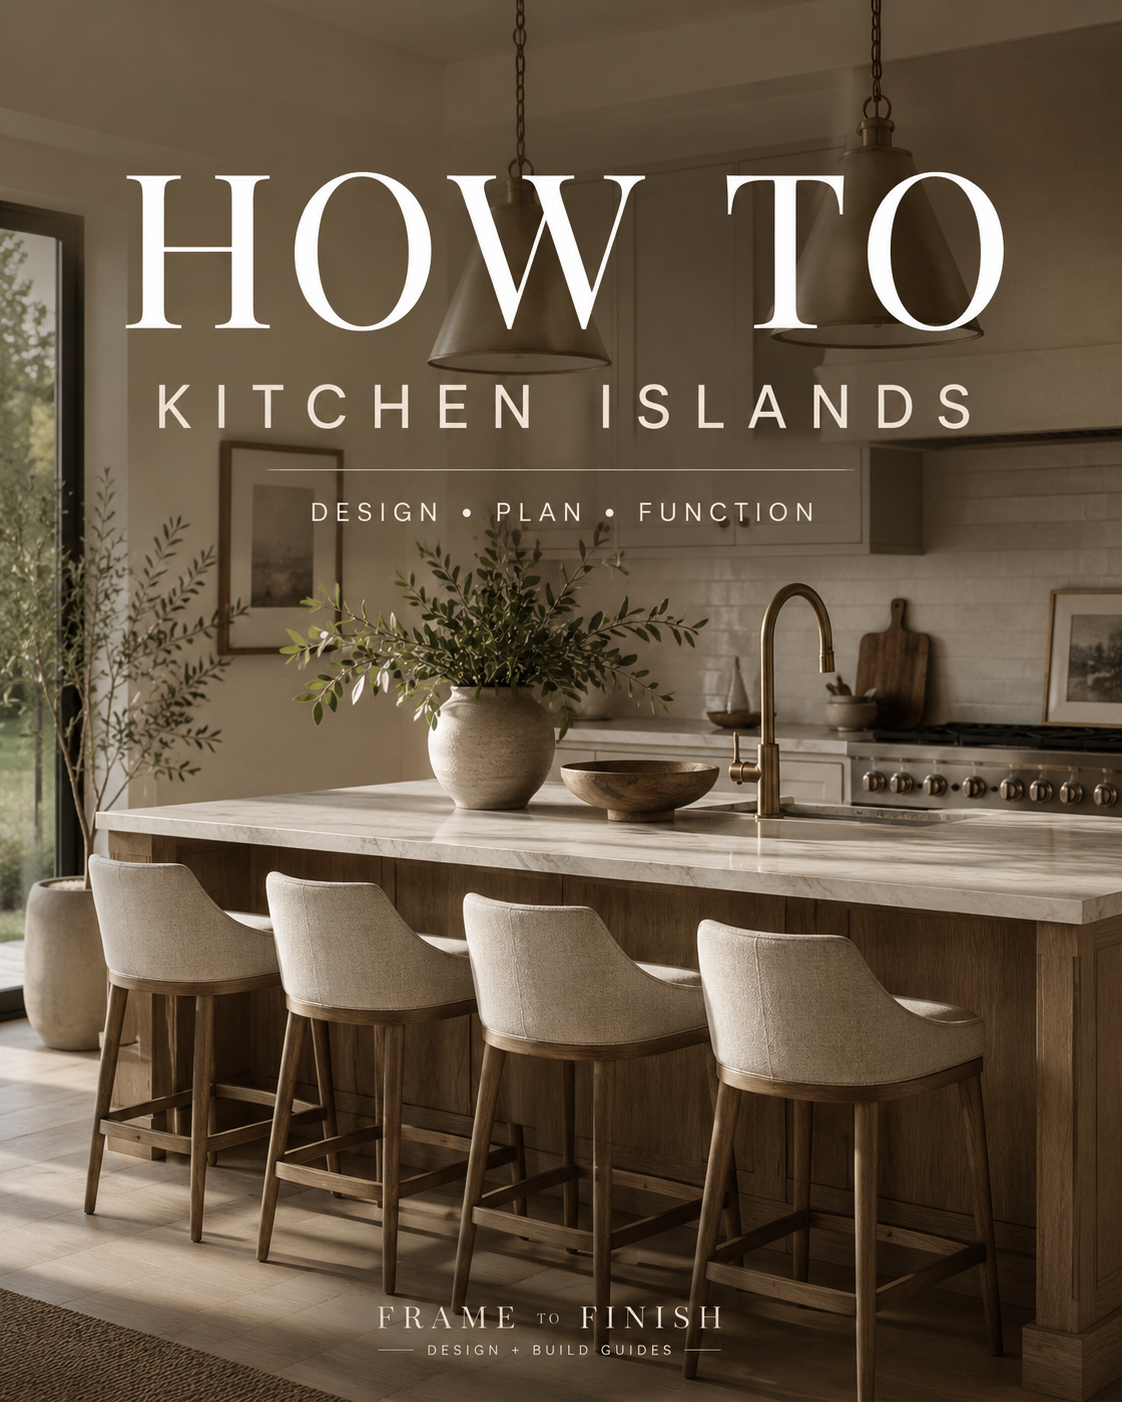 Vol. 02
How To: Kitchen Islands
A builder-informed framework for sizing, spacing, seating, circulation, utilities, storage, and materials.
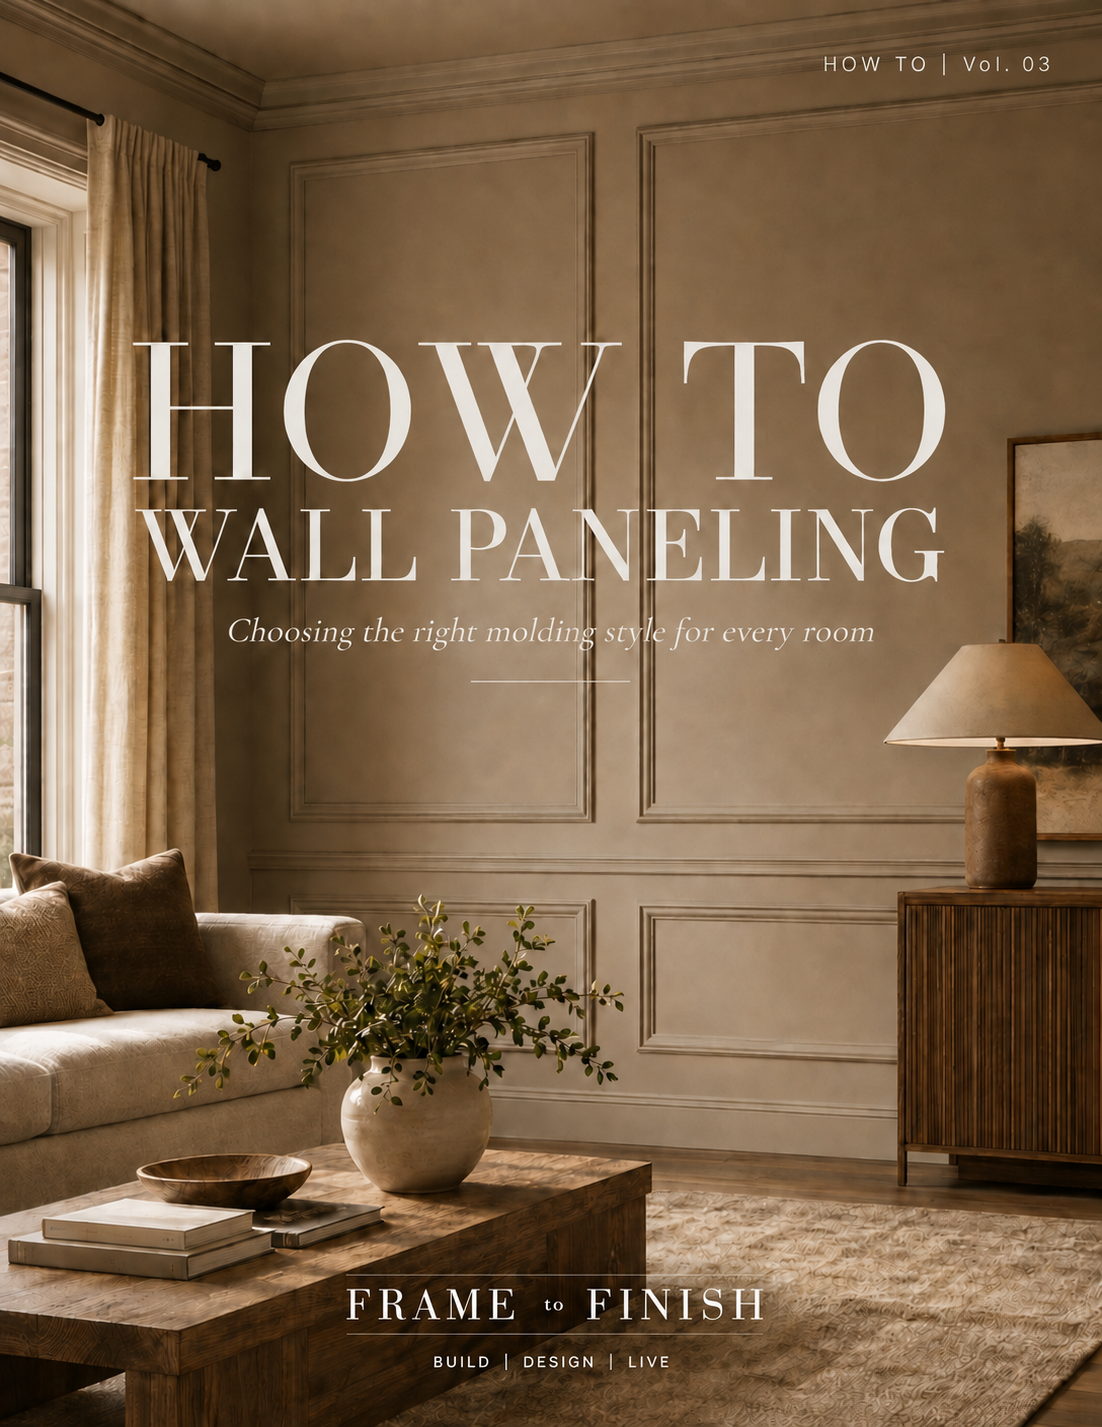 Vol. 03
How To: Wall Paneling
Eight paneling styles, where each works best, and the planning details to resolve before trim installation begins.
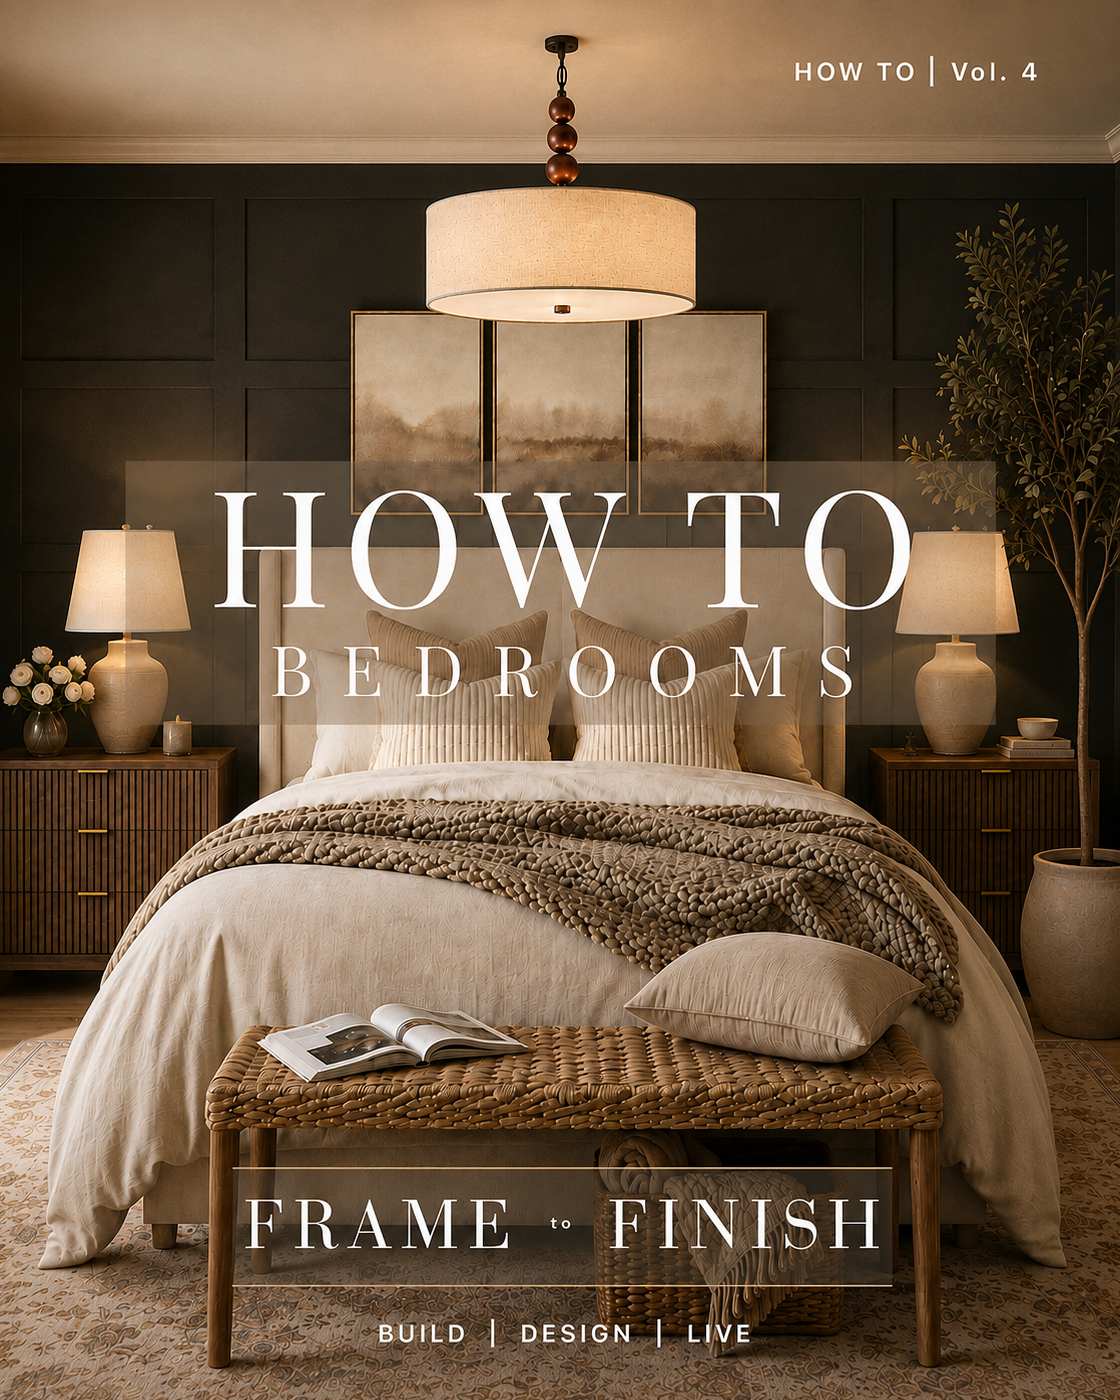 Vol. 04
How To: Bedrooms
Layouts, scale, rugs, lighting, art, and practical measurements for creating a bedroom that feels balanced, comfortable, restful, and complete.
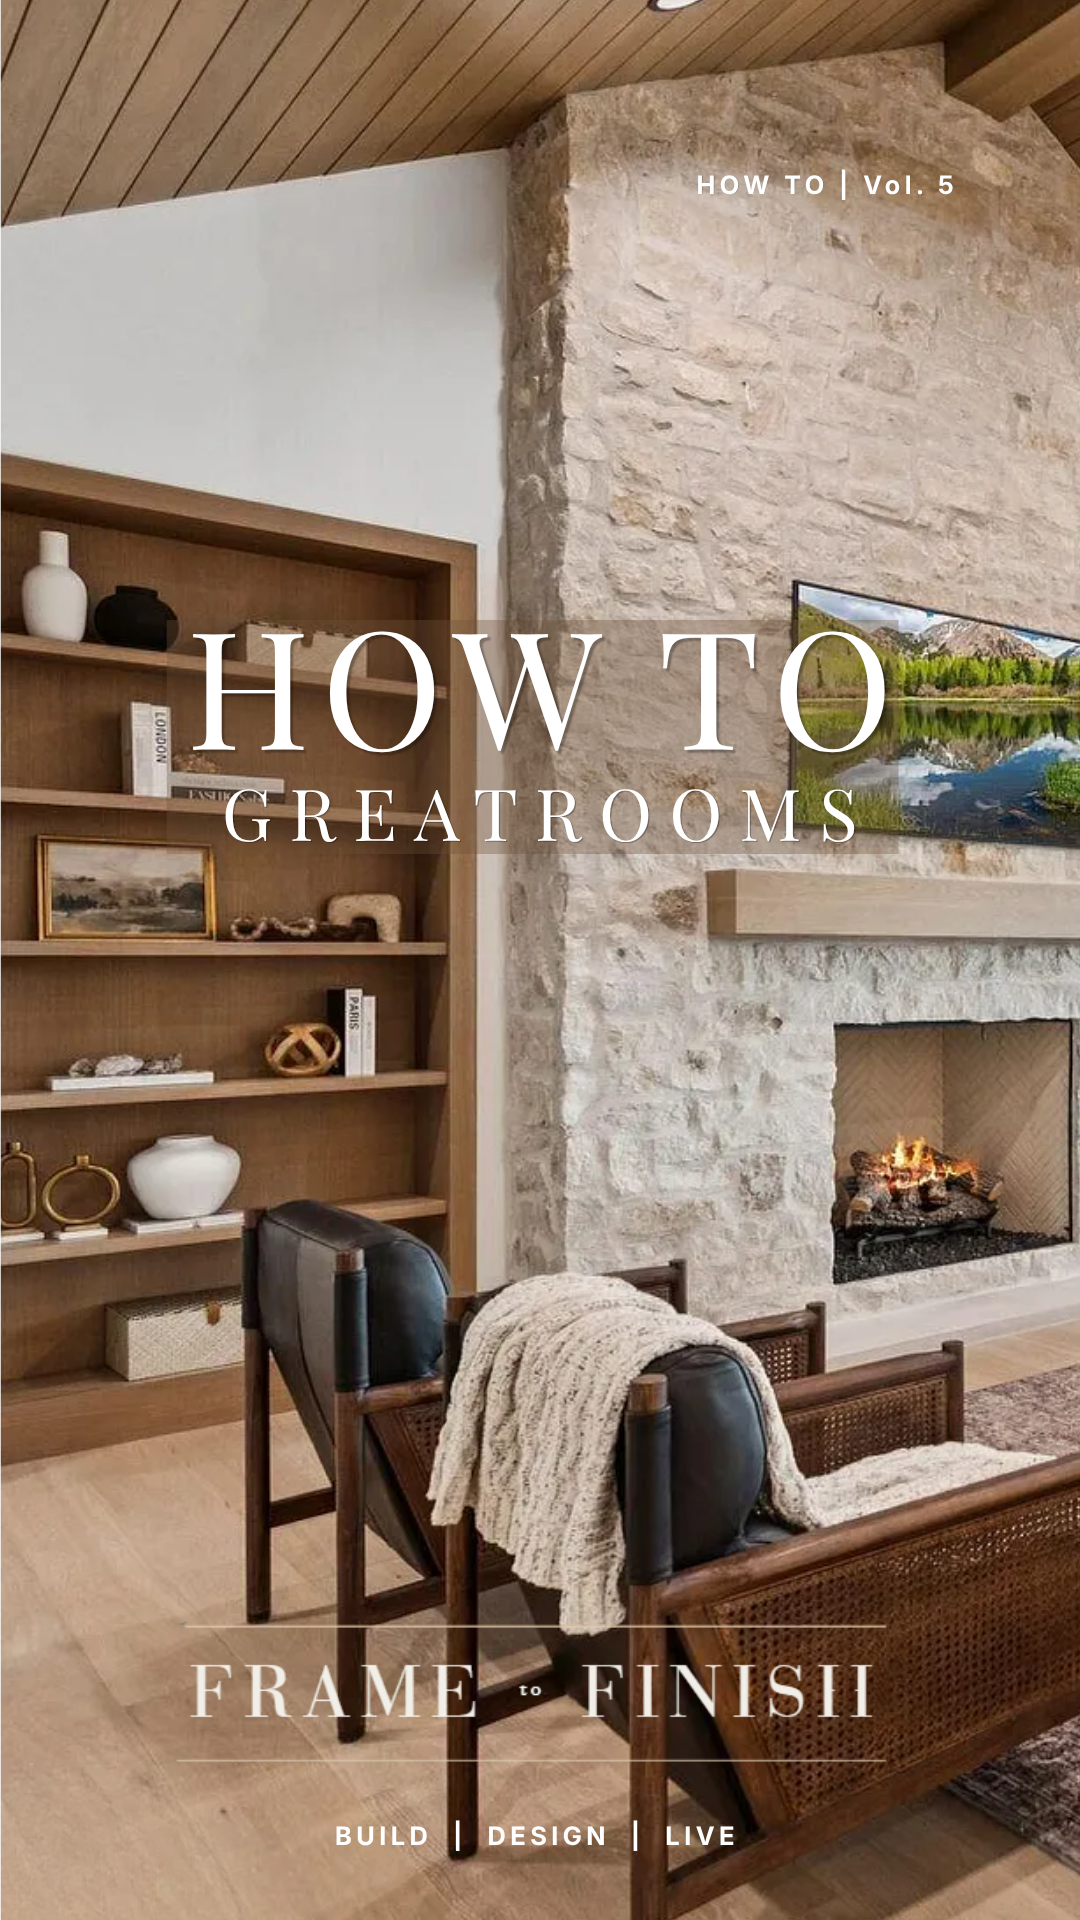 Vol. 05
How To: Great Rooms
Planning guidance for Great Rooms, living rooms, and family rooms, from layout and scale to focal points, lighting, flow, and furniture placement.
PLAN WITH CLARITY
Planning Systems
Structured, printable support for organizing the decisions, inspections, and next steps that keep a project moving.
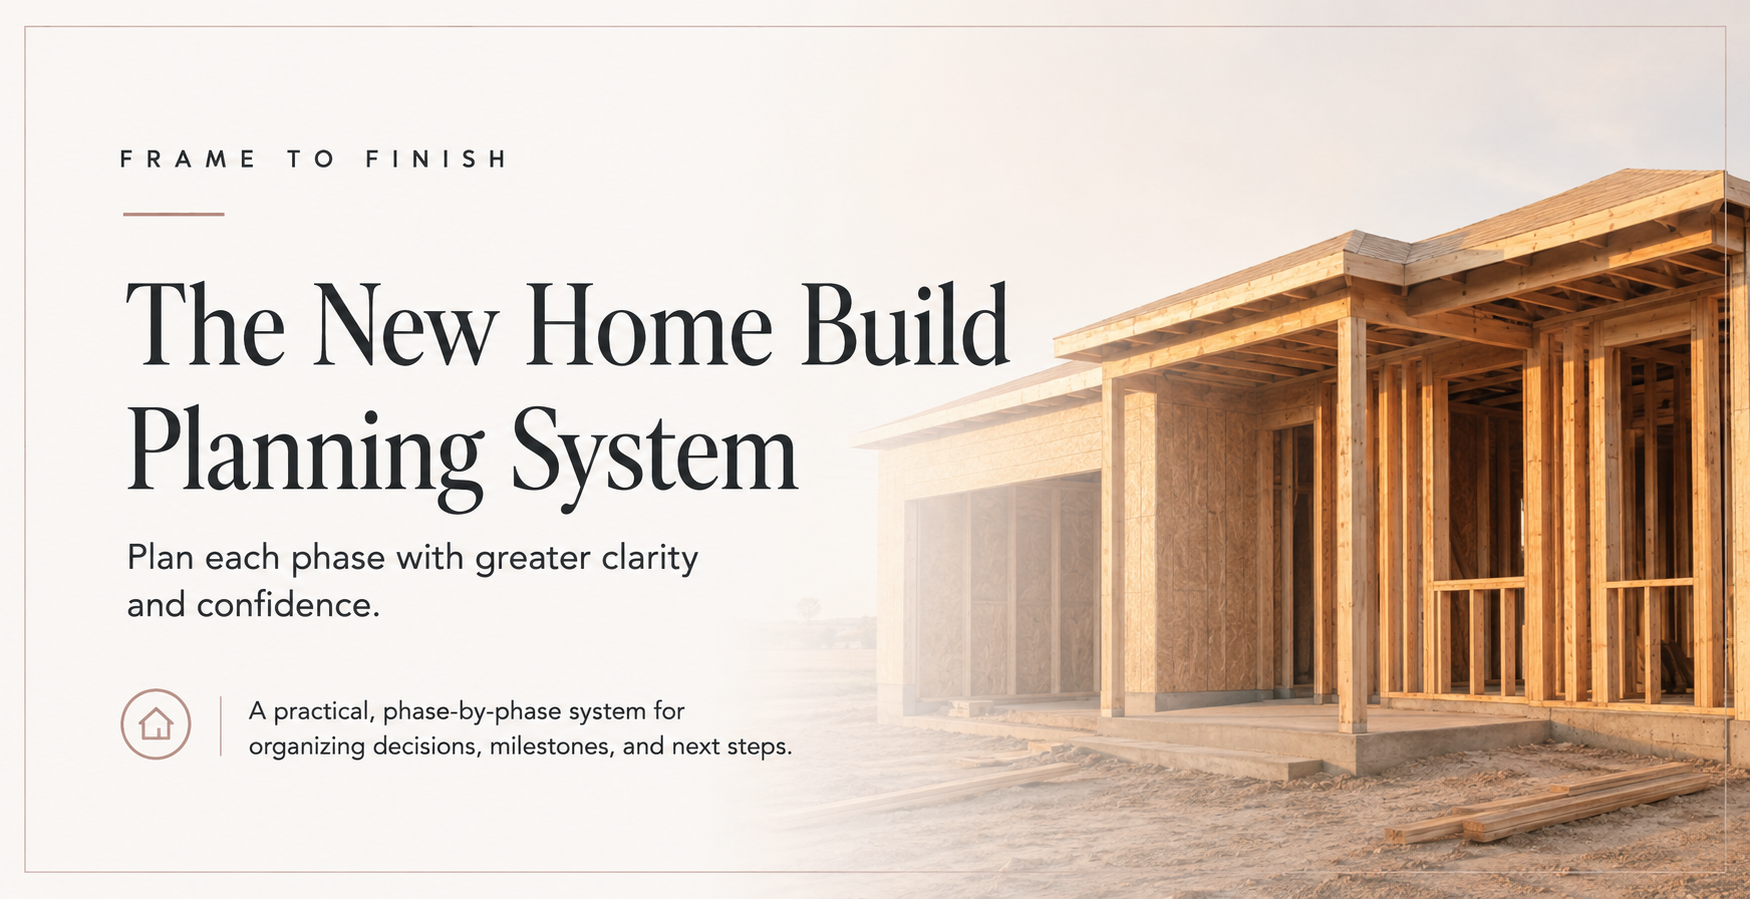 BUILDING PROCESS
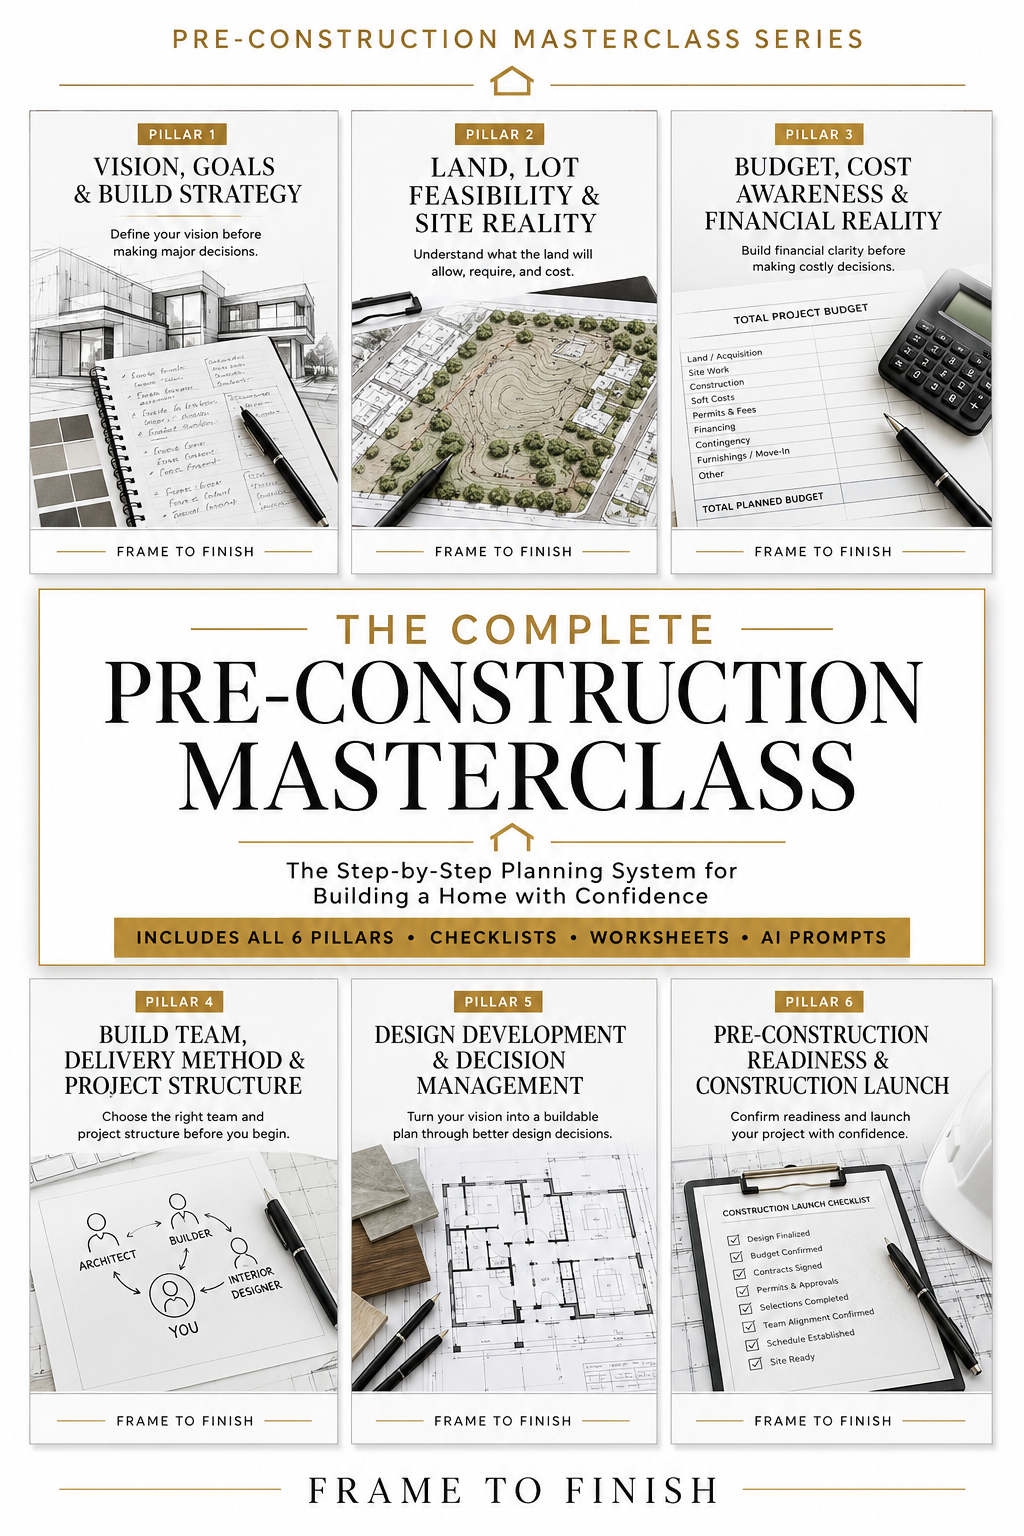
The New Home Build Planning System
A practical, phase-by-phase roadmap for organizing decisions, tracking milestones, and managing the build through final inspection and occupancy.
View the planning system →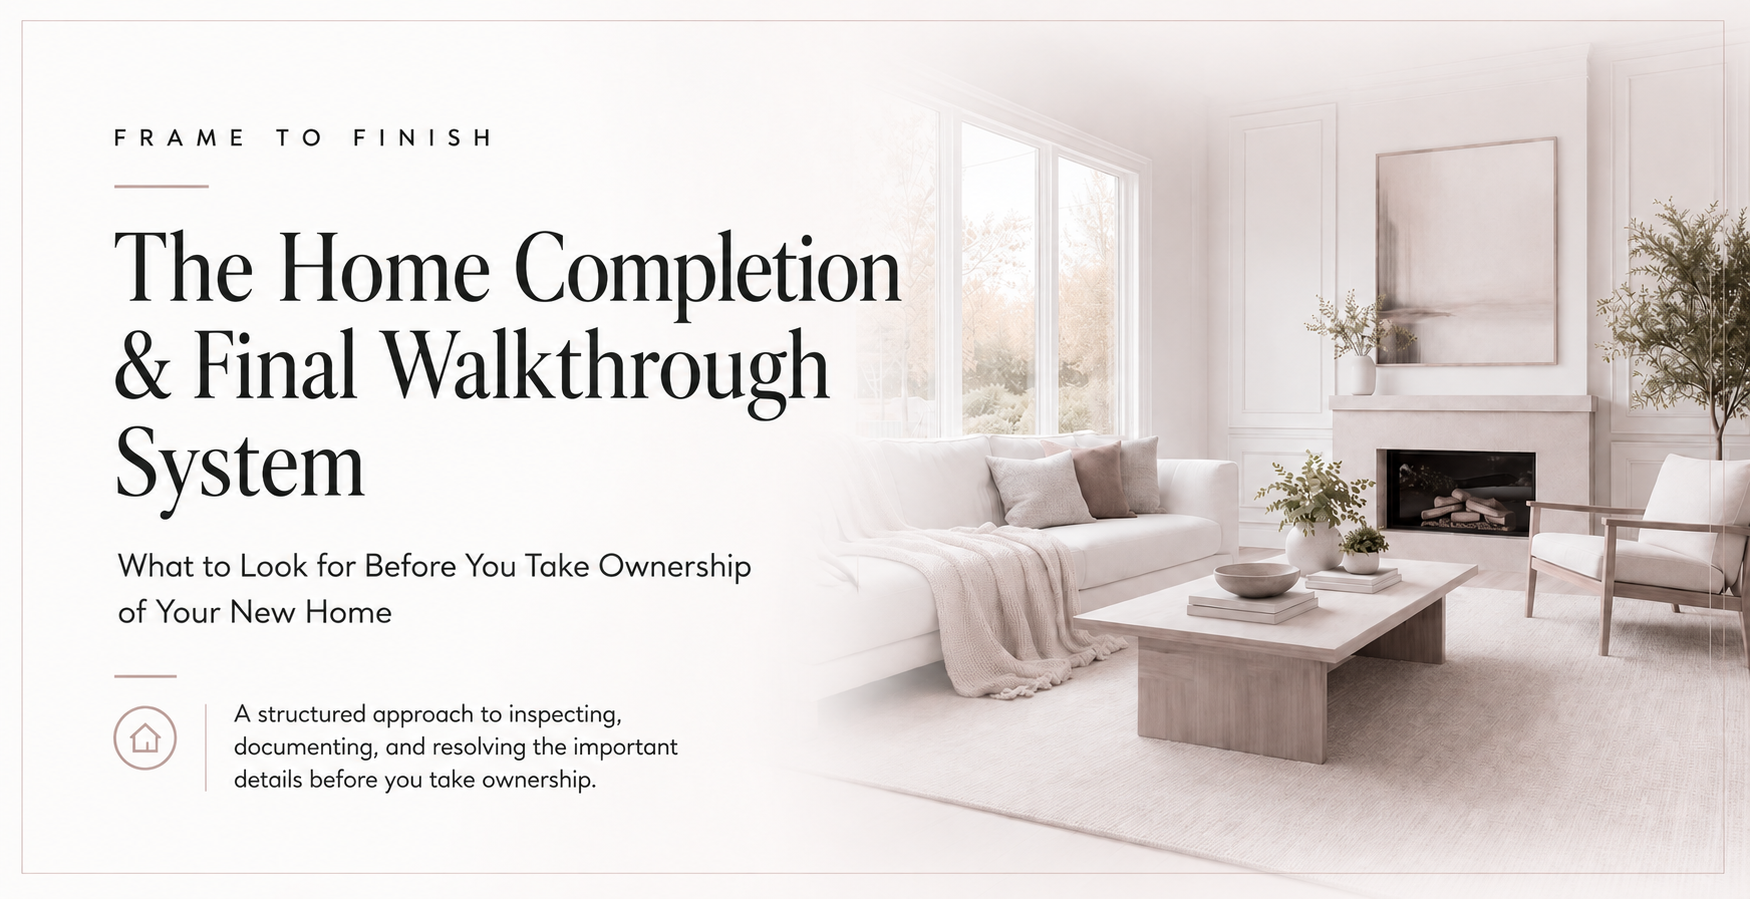 FINAL WALKTHROUGH
The Homebuyer Walk-Through Planning System
Four essential walks, with structured guidance for what to notice, document, test, and ask before you take ownership.
View the planning system →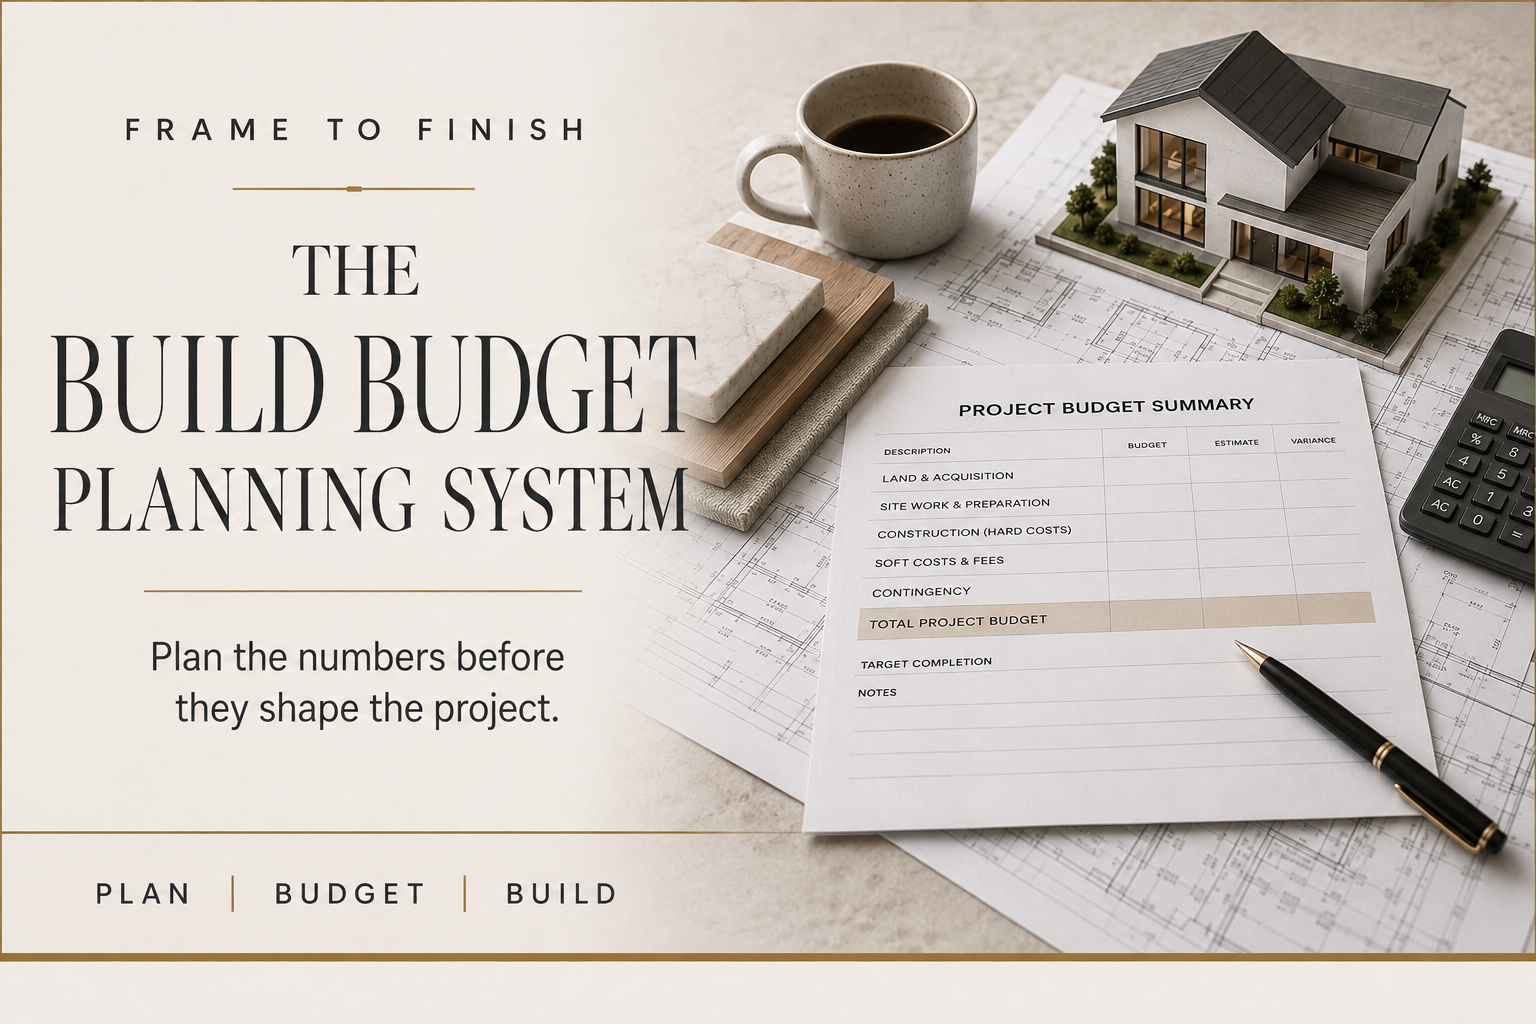 BUILD BUDGET
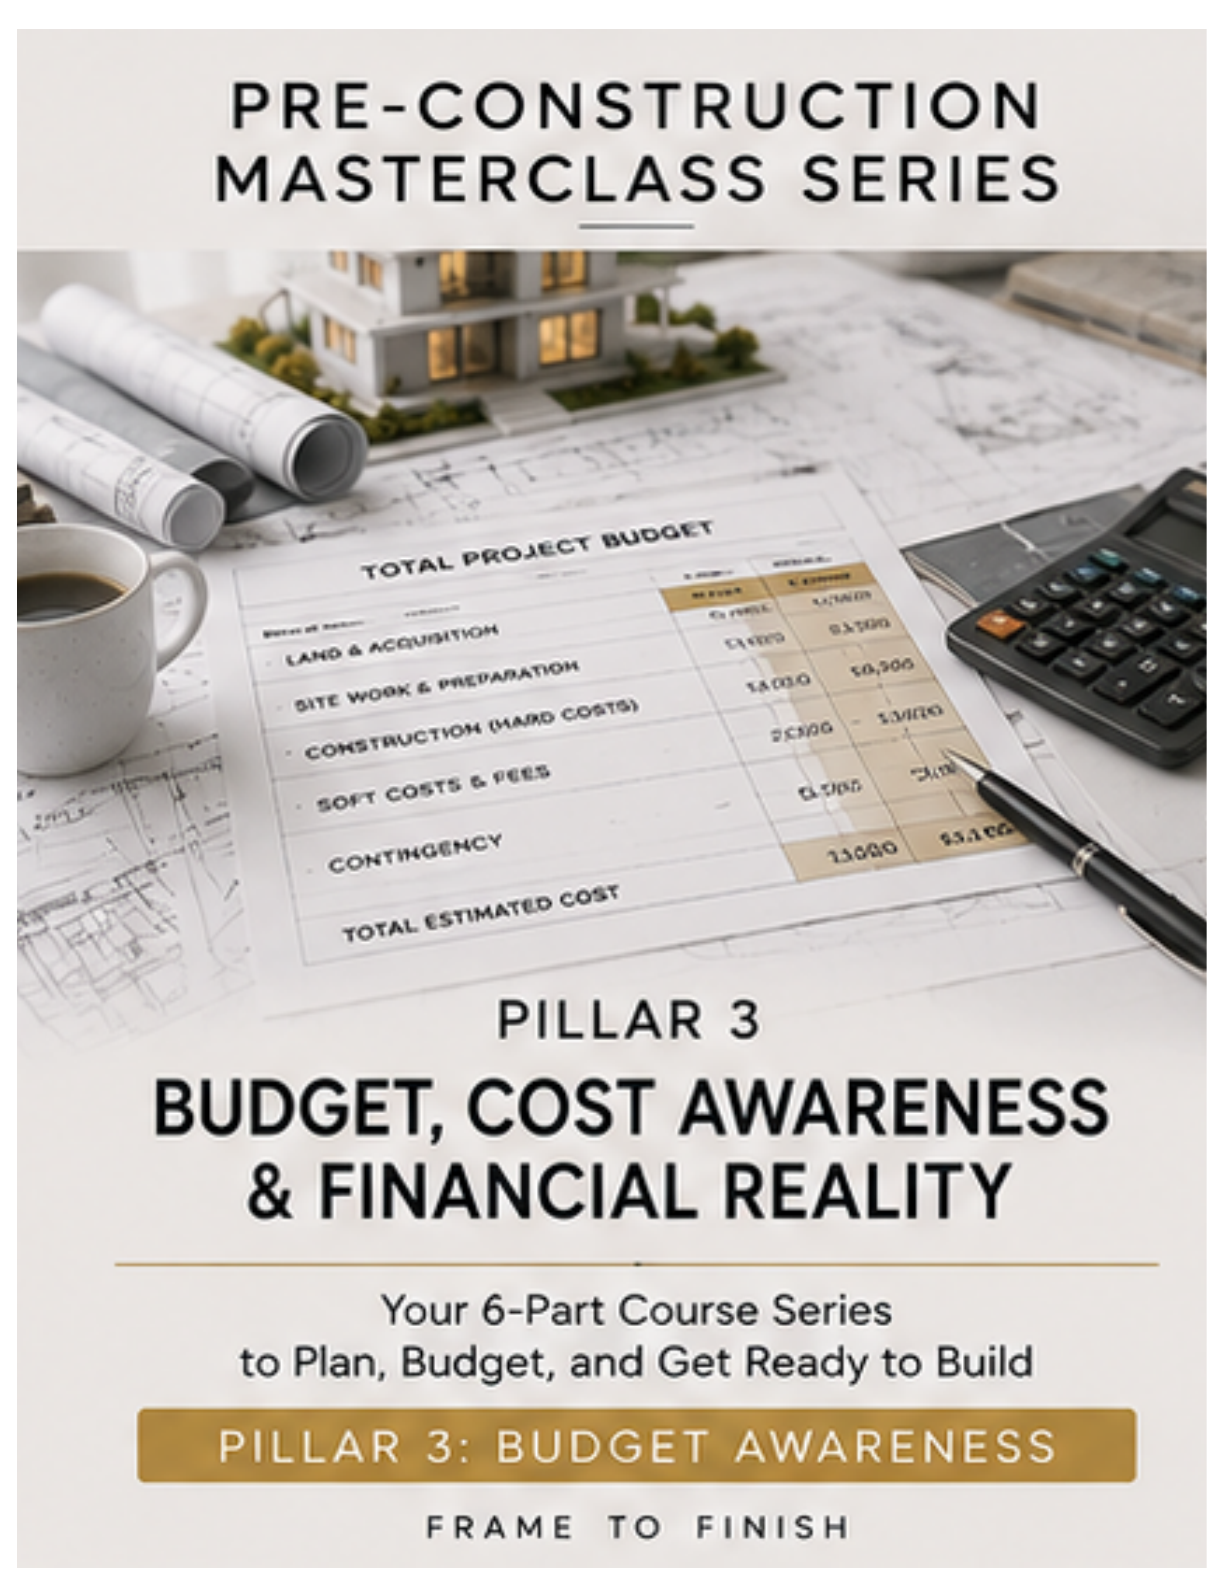
The Build Budget Planning System
A practical framework for building a realistic budget, identifying cost drivers, and planning for allowances, contingencies, and trade-offs.
Coming soonFREE TO DOWNLOAD
Free Resources
A clear, useful starting point for an important decision, available without committing to a complete paid guide.